Stunning! A complete renovation has made this home absolutely beautiful! Notice the unique lighting, interior brick accents, and attention to detail as you explore its distinctiveness. The soaring foyer offers a taste of the style that awaits. In the grand living room, the cathedral ceiling and 2-story painted brick wall complement the pegged hardwood floors, opening into the dining area flooded with light. Abundant custom cabinets, marbled granite countertops, and a feature wall/bar elevate the elegant kitchen. The magical primary suite is an oasis with its fireplace, huge windows, sparkling ensuite bathroom, and customized walk-in closet. Two more bedrooms and a full bath complete the upper level. The lower level features a generous living space with an antique Spanish bar that conveys with the home. The modern kitchenette also conveys, which, along with the 4th bedroom and full bath, makes this a great in-law suite or guest quarters. Laundry (and doggie bath!) are on this level, also, along with the oversized 2-car garage. Two levels of outdoor patios provide more space for entertaining or contemplating at this quiet cul-de-sac location. Roof and plumbing are new in the last three years, HVAC 2024; home warranty transfers to buyer. If you are looking for character and style, this is your place! See some pieces you love? Furnishings are negotiable.
Sold for $524,000
$524,000
3 Beechwood Cir, Johnson City, TN 37604
4beds
3,447sqft
Single Family Residence, Residential
Built in 1969
0.4 Acres Lot
$536,100 Zestimate®
$152/sqft
$2,920 Estimated rent
Home value
$536,100
$499,000 - $579,000
$2,920/mo
Zestimate® history
Owner options
List your home for rent
$2,920/mo
Rent Zestimate®
Find your next renter with Zillow Rental Manager. Plus, with online applications, you can quickly screen prospective tenants – for free.
$2,920/mo
Rent Zestimate®
Refinance and save
$3,085/mo
Est. payment
Refinancing to a lower rate could help reduce your monthly payments and save thousands over the life of the loan.
$3,085/mo
Est. payment
Explore your selling options
Work with a Zillow partner agent
Leverage their expertise and Zillow's premium Showcase listings to get your home seen by more buyers.
Get startedList with your own agent
Get your home in front of millions of buyers by listing it on Zillow.
Learn how to do itSell it yourself
Take full control of how buyers see your home on Zillow by listing For Sale by Owner (FSBO).
List your homeWhat's special
Zillow last checked:
Listing updated:
Listed by:
Ann Lavender 423-773-7788,
Coldwell Banker Security Real Estate,
Frank Lavender 423-612-4303,
Coldwell Banker Security Real Estate
Bought with:
Sheryl Garland, 301495
Century 21 Legacy
Source: TVRMLS,MLS#: 9970675
Facts & features
Interior
Bedrooms & bathrooms
- Bedrooms: 4
- Bathrooms: 3
- Full bathrooms: 3
Primary bedroom
- Level: Second
Bedroom 2
- Level: Second
Bedroom 3
- Level: Second
Bedroom 4
- Level: First
Bathroom 1
- Level: Second
Bathroom 2
- Level: Second
Bathroom 3
- Level: First
Dining room
- Level: Second
Family room
- Level: First
Laundry
- Level: First
Living room
- Level: Second
Heating
- Central, Electric, Fireplace(s), Heat Pump
Cooling
- Ceiling Fan(s), Central Air
Appliances
- Included: Dishwasher, Disposal, Dryer, Electric Range, Microwave, Refrigerator, Washer, Wine Refrigerator
- Laundry: Electric Dryer Hookup, Washer Hookup, Sink
Features
- Entrance Foyer, Granite Counters, Kitchen Island, Walk-In Closet(s)
- Flooring: Ceramic Tile, Hardwood, Luxury Vinyl
- Basement: Finished,Garage Door,Unfinished,Walk-Out Access
- Number of fireplaces: 2
- Fireplace features: Master Bedroom, Insert, Recreation Room
Interior area
- Total structure area: 3,447
- Total interior livable area: 3,447 sqft
Property
Parking
- Total spaces: 2
- Parking features: RV Access/Parking, Driveway, Attached, Concrete, Parking Pad
- Attached garage spaces: 2
- Has uncovered spaces: Yes
Features
- Levels: Two,Split Level
- Stories: 2
- Patio & porch: Back, Covered, Rear Patio
- Exterior features: Balcony
Lot
- Size: 0.4 Acres
- Dimensions: 70.06 x 146M IRR
- Topography: Level, Sloped
Details
- Parcel number: 061d A 013.00
- Zoning: R 2
Construction
Type & style
- Home type: SingleFamily
- Property subtype: Single Family Residence, Residential
Materials
- Brick, See Remarks
- Roof: Shingle
Condition
- Above Average,Updated/Remodeled
- New construction: No
- Year built: 1969
Utilities & green energy
- Sewer: Public Sewer
- Water: Public
Community & HOA
Community
- Security: Smoke Detector(s)
- Subdivision: Beechwood Court
HOA
- Has HOA: No
- Amenities included: Landscaping
Location
- Region: Johnson City
Financial & listing details
- Price per square foot: $152/sqft
- Tax assessed value: $384,200
- Annual tax amount: $2,967
- Date on market: 9/2/2024
- Listing terms: Cash,Conventional,VA Loan
Price history
| Date | Event | Price |
|---|---|---|
| 11/15/2024 | Sold | $524,000-1.9%$152/sqft |
Source: TVRMLS #9970675 Report a problem | ||
| 9/25/2024 | Pending sale | $534,000$155/sqft |
Source: TVRMLS #9970675 Report a problem | ||
| 9/23/2024 | Price change | $534,000-2.7%$155/sqft |
Source: TVRMLS #9970675 Report a problem | ||
| 9/2/2024 | Listed for sale | $549,000+119.7%$159/sqft |
Source: TVRMLS #9970675 Report a problem | ||
| 4/26/2021 | Sold | $249,900$72/sqft |
Source: TVRMLS #9919445 Report a problem | ||
| 3/19/2021 | Listed for sale | $249,900$72/sqft |
Source:  Berkshire Hathaway HomeServices #9919445 Report a problem Berkshire Hathaway HomeServices #9919445 Report a problem | ||
Public tax history
| Year | Property taxes | Tax assessment |
|---|---|---|
| 2025 | $2,967 +0.8% | $96,050 |
| 2024 | $2,943 +27.4% | $96,050 +71.7% |
| 2023 | $2,311 +6.4% | $55,950 |
| 2022 | $2,171 | $55,950 |
| 2021 | $2,171 +0.5% | $55,950 |
| 2020 | $2,160 +79.5% | $55,950 |
| 2019 | $1,203 | $55,950 +4.6% |
| 2018 | -- | $53,500 |
| 2017 | $2,284 | $53,500 |
| 2016 | $2,284 +10.9% | $53,500 |
| 2015 | $2,060 +6.9% | $53,500 |
| 2014 | $1,926 | $53,500 |
| 2013 | -- | $53,500 -2.2% |
| 2011 | $1,907 +0.9% | $54,725 |
| 2010 | $1,890 | $54,725 |
| 2009 | $1,890 | $54,725 |
| 2008 | -- | $54,725 +40.8% |
| 2007 | $1,664 +8.9% | $38,875 |
| 2006 | $1,528 +3.4% | $38,875 |
| 2005 | $1,477 | $38,875 |
| 2004 | $1,477 +6.9% | $38,875 +14.8% |
| 2003 | $1,382 | $33,875 0% |
| 2001 | -- | $33,876 -75% |
| 2000 | -- | $135,502 |
Find assessor info on the county website
Neighborhood: 37604
Nearby homes
- $289,0003 bd2 ba1.5k sqft2814 Antioch Rd, Johnson City, TN 37604Off Market
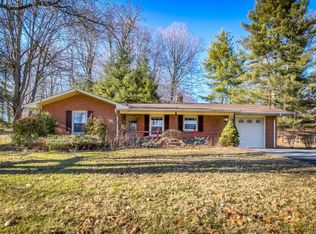
- $181,000-- bd0 ba1.4k sqft2812 Antioch Rd, Johnson City, TN 37604Off Market
- $350,1005 bd3 ba1.9k sqft2 Beechwood Cir, Johnson City, TN 37604Off Market
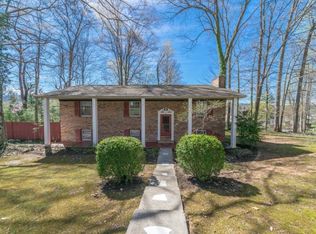
- $318,300-- bd2 ba1.9k sqft4 Beechwood Cir, Johnson City, TN 37604Off Market
- $270,0003 bd2 ba1.2k sqft2816 Antioch Rd, Johnson City, TN 37604Sold
- $328,3003 bd2 ba1.7k sqft5 Beechwood Cir, Johnson City, TN 37604Off Market
- $244,6003 bd2 ba1.4k sqft2810 Antioch Rd, Johnson City, TN 37604Off Market
- $425,0004 bd3 ba3.6k sqft6 Beechwood Cir, Johnson City, TN 37604Sold
Nearby schools
GreatSchools rating
- 7/10Cherokee Elementary SchoolGrades: PK-5Distance: 1.2 mi
- 8/10Liberty Bell Middle SchoolGrades: 6-8Distance: 2.5 mi
- 8/10Science Hill High SchoolGrades: 9-12Distance: 2.8 mi
Schools provided by the listing agent
- Elementary: Cherokee
- Middle: Liberty Bell
- High: Science Hill
Source: TVRMLS. This data may not be complete. We recommend contacting the local school district to confirm school assignments for this home.
Get a cash offer in 3 minutes
Find out how much your home could sell for in as little as 3 minutes with a no-obligation cash offer.
Estimated market value
$536,100
Get a cash offer in 3 minutes
Find out how much your home could sell for in as little as 3 minutes with a no-obligation cash offer.
Estimated market value
$536,100
- Tennessee
- Washington County
- Johnson City
- 37604
- 3 Beechwood Cir
Nearby cities
Nearby neighborhoods
Nearby zip codes
Other Johnson City Topics
