Welcome home to 3 Beechwood Drive, a stunning 4-bedroom 2.5 bath Colonial in award winning Avon Grove school district. Situated on a quiet cul-de-sac street, you'll instantly be drawn to the sprawling 1.5 acre lot with beautiful landscaping, elegant covered front porch and upgraded wood panel door with sidelights. Inside you'll be greeted by a breathtaking front entry featuring custom crown molding and fabulous reclaimed barn wood flooring that flows throughout the main level. The entry is flanked by a formal living room with wood burning fireplace and a spacious dining room with custom wainscoting. Continue to the eat-in kitchen; a chefs dream with rich cherry cabinetry, oversized island, stainless steel appliances, including a 6-burner gas stove top; granite countertops, coordinating hand-painted Italian backsplash tiles and a spacious pantry. The expanded eating area is flooded with natural light! There are three skylights, extensive casement windows and a glass panel door leading to your private backyard oasis where the deck spans the length of the home and views of the picturesque backyard seem to go on forever! Adjacent to the kitchen is a warm and welcoming open concept family room with a second wood-burning fireplace and glass panel door to the backyard. The powder room has recently been remodeled and is conveniently located next to the laundry/mud room that includes convenient garage access, a cozy reading nook with bench seat and yet another door to the backyard! Upstairs, the primary bedroom retreat boasts a jetted tub, double-basin vanity and an abundance of closet space. There are three additional good-sized bedrooms and a hall bath. Continue downstairs where you'll instantly be drawn to the double glass panel doors that flood the space with natural light and provide walk-out access to the side yard. Enjoy the convenience of the flex room that's suitable for a home office, craft room or workout space. This move-in ready home has been beautifully maintained by the current owners with upgrades that include but are not limited to custom window blinds, many replacement windows, fresh paint, new carpet, oversized custom millwork throughout, solid wood replacement doors and lever-style door handles on the main level, newer roof, HVAC and hot water heater, surround sound and invisible dog fence! As an added bonus, there are no HOA's! Don't miss the opportunity to make this house your dream home.
Sold for $599,000
$599,000
3 Beechwood Dr, Landenberg, PA 19350
4beds
2,972sqft
Single Family Residence
Built in 1990
1.5 Acres Lot
$665,000 Zestimate®
$202/sqft
$3,734 Estimated rent
Home value
$665,000
$632,000 - $698,000
$3,734/mo
Zestimate® history
Owner options
List your home for rent
$3,734/mo
Rent Zestimate®
Find your next renter with Zillow Rental Manager. Plus, with online applications, you can quickly screen prospective tenants – for free.
$3,734/mo
Rent Zestimate®
Refinance and save
$3,856/mo
Est. payment
Refinancing to a lower rate could help reduce your monthly payments and save thousands over the life of the loan.
$3,856/mo
Est. payment
Explore your selling options
Work with a Zillow partner agent
Leverage their expertise and Zillow's premium Showcase listings to get your home seen by more buyers.
Get startedList with your own agent
Get your home in front of millions of buyers by listing it on Zillow.
Learn how to do itSell it yourself
Take full control of how buyers see your home on Zillow by listing For Sale by Owner (FSBO).
List your homeWhat's special
Zillow last checked:
Listing updated:
Listed by:
Linda J Mahoney 610-662-0693,
Weichert, Realtors - Cornerstone
Bought with:
Logan Kidwell, RS-0037364
Monument Sotheby's International Realty
Source: Bright MLS,MLS#: PACT2069146
Facts & features
Interior
Bedrooms & bathrooms
- Bedrooms: 4
- Bathrooms: 3
- Full bathrooms: 2
- 1/2 bathrooms: 1
- Main level bathrooms: 1
Basement
- Area: 0
Heating
- Forced Air, Natural Gas
Cooling
- Central Air, Gas
Appliances
- Included: Microwave, Cooktop, Down Draft, Dishwasher, Exhaust Fan, Ice Maker, Oven, Range Hood, Refrigerator, Six Burner Stove, Stainless Steel Appliance(s), Washer, Water Heater, Dryer
Features
- Breakfast Area, Ceiling Fan(s), Chair Railings, Combination Kitchen/Living, Crown Molding, Curved Staircase, Dining Area, Family Room Off Kitchen, Floor Plan - Traditional, Formal/Separate Dining Room, Eat-in Kitchen, Kitchen - Gourmet, Kitchen Island, Kitchen - Table Space, Pantry, Primary Bath(s), Recessed Lighting, Sound System, Bathroom - Stall Shower, Bathroom - Tub Shower, Upgraded Countertops, Wainscotting, Walk-In Closet(s)
- Flooring: Carpet, Wood
- Windows: Skylight(s)
- Basement: Full,Exterior Entry,Space For Rooms,Walk-Out Access,Improved,Side Entrance
- Number of fireplaces: 2
- Fireplace features: Wood Burning Stove
Interior area
- Total structure area: 2,972
- Total interior livable area: 2,972 sqft
- Finished area above ground: 2,972
- Finished area below ground: 0
Property
Parking
- Total spaces: 2
- Parking features: Storage, Garage Faces Side, Garage Door Opener, Inside Entrance, Oversized, Attached, Driveway
- Attached garage spaces: 2
- Has uncovered spaces: Yes
Accessibility
- Accessibility features: None
Features
- Levels: Two
- Stories: 2
- Pool features: None
- Has spa: Yes
- Spa features: Bath
Lot
- Size: 1.5 Acres
Details
- Additional structures: Above Grade, Below Grade
- Parcel number: 7204 0003.2300
- Zoning: RESIDENTIAL
- Special conditions: Standard
Construction
Type & style
- Home type: SingleFamily
- Architectural style: Colonial
- Property subtype: Single Family Residence
Materials
- Stucco
- Foundation: Concrete Perimeter
Condition
- New construction: No
- Year built: 1990
Utilities & green energy
- Sewer: On Site Septic
- Water: Well
Community & HOA
Community
- Subdivision: Hess Mill Run
HOA
- Has HOA: No
Location
- Region: Landenberg
- Municipality: FRANKLIN TWP
Financial & listing details
- Price per square foot: $202/sqft
- Tax assessed value: $223,800
- Annual tax amount: $9,398
- Date on market: 6/28/2024
- Listing agreement: Exclusive Right To Sell
- Ownership: Fee Simple
Price history
| Date | Event | Price |
|---|---|---|
| 9/20/2024 | Sold | $599,000$202/sqft |
Source:  Bright MLS #PACT2069146 Report a problem Bright MLS #PACT2069146 Report a problem | ||
| 8/22/2024 | Contingent | $599,000$202/sqft |
Source: Bright MLS #PACT2069146 Report a problem | ||
| 8/13/2024 | Listed for sale | $599,000$202/sqft |
Source: Bright MLS #PACT2069146 Report a problem | ||
| 7/19/2024 | Contingent | $599,000$202/sqft |
Source: Bright MLS #PACT2069146 Report a problem | ||
| 6/29/2024 | Listed for sale | $599,000+34.6%$202/sqft |
Source: Bright MLS #PACT2069146 Report a problem | ||
| 8/10/2006 | Sold | $445,000$150/sqft |
Source: Public Record Report a problem | ||
Public tax history
| Year | Property taxes | Tax assessment |
|---|---|---|
| 2025 | $9,536 +1.5% | $223,800 |
| 2024 | $9,399 | $223,800 |
| 2023 | $9,399 +2.1% | $223,800 |
| 2022 | $9,208 +1.4% | $223,800 |
| 2021 | $9,079 +258.1% | $223,800 |
| 2020 | $2,535 -69.8% | $223,800 |
| 2019 | $8,405 +2.5% | $223,800 |
| 2018 | $8,199 +9899.6% | $223,800 |
| 2017 | $82 -98.7% | $223,800 |
| 2016 | $6,406 | $223,800 |
| 2015 | $6,406 | $223,800 |
| 2014 | $6,406 | $223,800 |
| 2013 | -- | $223,800 |
| 2012 | -- | $223,800 |
| 2011 | -- | $223,800 |
| 2010 | -- | $223,800 |
| 2009 | -- | $223,800 |
| 2008 | -- | $223,800 |
| 2007 | -- | $223,800 |
| 2006 | -- | $223,800 |
| 2005 | -- | $223,800 |
| 2004 | -- | $223,800 |
| 2003 | -- | $223,800 +0.8% |
| 2000 | -- | $222,070 |
Find assessor info on the county website
Neighborhood: 19350
Nearby homes
- $727,9004 bd5 ba4.4k sqft7 Oak Tree Dr, Landenberg, PA 19350Off Market
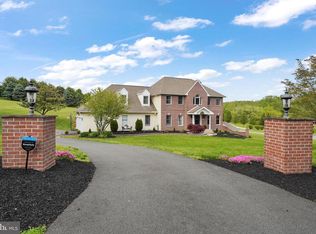
- $667,5004 bd2 ba4.2k sqft5 Beechwood Dr, Landenberg, PA 19350Off Market
- $959,2005 bd3 ba4.6k sqft19 Oak Tree Dr, Landenberg, PA 19350Off Market
- $725,1004 bd2 ba4.2k sqft9 Beechwood Dr, Landenberg, PA 19350Off Market
- $691,0004 bd3 ba3.2k sqft2 Beechwood Dr, Landenberg, PA 19350Off Market
- $682,3004 bd2 ba3.4k sqft4 Beechwood Dr, Landenberg, PA 19350Off Market
- $627,5004 bd2 ba2.9k sqft11 Beechwood Dr, Landenberg, PA 19350Off Market
- $767,2004 bd4 ba6.9k sqft6 Beechwood Dr, Landenberg, PA 19350Off Market
Nearby schools
GreatSchools rating
- 9/10Avon Grove Intermediate SchoolGrades: 2-5Distance: 3.2 mi
- 9/10Fred S Engle Middle SchoolGrades: 6-8Distance: 3.3 mi
- 8/10Avon Grove High SchoolGrades: 9-12Distance: 3.6 mi
Schools provided by the listing agent
- District: Avon Grove
Source: Bright MLS. This data may not be complete. We recommend contacting the local school district to confirm school assignments for this home.
Get a cash offer in 3 minutes
Find out how much your home could sell for in as little as 3 minutes with a no-obligation cash offer.
Estimated market value
$665,000
Get a cash offer in 3 minutes
Find out how much your home could sell for in as little as 3 minutes with a no-obligation cash offer.
Estimated market value
$665,000
- Pennsylvania
- Chester County
- Landenberg
- 19350
- 3 Beechwood Dr
Nearby cities
Nearby zip codes
Other Landenberg Topics
