Skip main navigation
Off market
  • $1,281,000

    3 Bees Creek Knl, Missouri City, TX 77459

    4beds
    4,810sqft
    SingleFamily
    Built in 2007
    1.23 Acres Lot
    $1,281,000 Zestimate®
    $266/sqft
    $6,190 Estimated rent

    Home value

    $1,281,000

    $1.18M - $1.40M

    $6,190/mo

    Zestimate® history
    Loading
    Loading...

    Owner options

    List your home for rent

    $6,190/mo

    Rent Zestimate®

    Find your next renter with Zillow Rental Manager. Plus, with online applications, you can quickly screen prospective tenants – for free.

    Learn more

    $6,190/mo

    Rent Zestimate®

    Refinance and save

    $8,834/mo

    Est. payment

    Refinancing to a lower rate could help reduce your monthly payments and save thousands over the life of the loan.

    See today's rates

    $8,834/mo

    Est. payment

    Explore your selling options

    Work with a Zillow partner agent

    Leverage their expertise and Zillow's premium Showcase listings to get your home seen by more buyers.

    Get started

    List with your own agent

    Get your home in front of millions of buyers by listing it on Zillow.

    Learn how to do it

    Sell it yourself

    Take full control of how buyers see your home on Zillow by listing For Sale by Owner (FSBO).

    List your home

    What's special

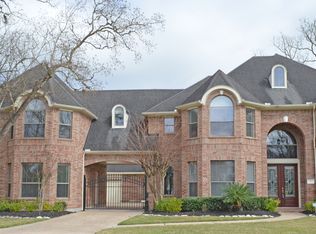
    Old World Mediterranean infused with remarkable detail & stellar craftsmanship speak to the superiority of this spectacular Westport designed residence. Butted windows allow a wealth of natural light to overtake the residence imparting breathtaking views of over an acre of mature grounds, a natural stone edge pool, & fire pit. 8ft Double Orvielo iron doors connect the elegant dining room w/chefs kitchen featuring a single slab quartz island, premier cabinetry, clad appliances WOLF double oven/stove. 10 Foot tray ceilings top the palatial master suite anchored by distressed maple wood flooring. The opulent master bathroom offers a spa like experience w/jetted soaking tub, glass shower, & large dual vanity area. Two dramatic stairways lead to private suites, boasting en-suite baths, generous closets & wonderful views. The upper level houses a large gameroom & media room. Sprawling entertainment spaces flow outside to the open air terrace & massive backyard. LOWEST TAX RATE IN SIENNA!

    This property is not currently displayed as for sale or rent on Zillow. This may be different from what's on other websites or public sources.
    Facts & features

    Interior

    Bedrooms & bathrooms
    • Bedrooms: 4
    • Bathrooms: 4
    • Full bathrooms: 3
    • 1/2 bathrooms: 1
    Heating
    • Other, Gas
    Cooling
    • Central
    Appliances
    • Included: Refrigerator
    Features
    • Fire/Smoke Alarm, Alarm System - Leased, Drapes/Curtains/Window Cover, High Ceiling, Refrigerator Included, 2 Staircases, Crown Molding, Formal Entry/Foyer
    • Flooring: Tile, Carpet, Hardwood
    • Has fireplace: Yes
    • Fireplace features: Gaslog Fireplace
    Interior area
    • Total interior livable area: 4,810 sqft

    Property

    Parking
    • Total spaces: 3
    • Parking features: Garage - Attached
    Features
    • Patio & porch: Patio
    • Exterior features: Stucco
    • Pool features: Gunite, In Ground, Heated
    • Has spa: Yes
    Lot
    • Size: 1.23 Acres
    Details
    • Parcel number: 8120310010120907

    Construction

    Type & style
    • Home type: SingleFamily
    • Architectural style: Ranch, Traditional, Mediterranean
    Materials
    • Foundation: Crawl/Raised
    • Roof: Composition
    Condition
    • Year built: 2007
    Details
    • Builder name: WESTPORT

    Utilities & green energy

    • Sewer: Public Sewer, Septic Tank
    • Water: Public
    Green energy
    • Energy efficient items: Thermostat

    Community & HOA

    HOA
    • Has HOA: Yes
    • HOA fee: $102 monthly
    Location
    • Region: Missouri City

    Financial & listing details

    • Price per square foot: $266/sqft
    • Tax assessed value: $1,425,715
    • Annual tax amount: $20,571
    • Exclusions: SEE AGENT

    Price history

    DateEventPrice
    4/14/2020Listing removed$935,000$194/sqft
    Source: RE/MAX Fine Properties #30731758 Report a problem
    2/26/2020Pending sale$935,000$194/sqft
    Source: RE/MAX Fine Properties #30731758 Report a problem
    2/24/2020Listed for sale$935,000$194/sqft
    Source: RE/MAX Fine Properties #30731758 Report a problem

    Public tax history

    YearProperty taxesTax assessment
    2025$20,571 +26%$1,390,981 +20%
    2024$16,331 +9.6%$1,159,151 +11.1%
    2023$14,896 -7.1%$1,043,086 +3.2%
    2022$16,034 +2.4%$1,011,110 +7.4%
    2021$15,660 +10.6%$941,700 +4.3%
    2020$14,155 -2.1%$902,510 +0.1%
    2019$14,455 -7.6%$901,880 -4.6%
    2018$15,651 -20%$944,930 -0.1%
    2017$19,555 $946,130 +3.2%
    2016$19,555 +38.9%$916,920 +10%
    2015$14,076 +8.7%$833,560 +10%
    2014$12,953 $757,780 +10%
    2013-- $688,890 +10%
    2012-- $626,260 -1.2%
    2011-- $634,000 +5.2%
    2010-- $602,580 -6.5%
    2009-- $644,770 +165.3%
    2008-- $243,040 +30.6%
    2007-- $186,160 +33.3%
    2006-- $139,620 +25%
    2005-- $111,700
    Find assessor info on the county website

    Neighborhood: 77459

    Nearby schools

    GreatSchools rating
    Schools provided by the listing agent
    • District: 19 - Fort Bend

    Source: The MLS. This data may not be complete. We recommend contacting the local school district to confirm school assignments for this home.

    Get a cash offer in 3 minutes
    Find out how much your home could sell for in as little as 3 minutes with a no-obligation cash offer.
    Estimated market value
    $1,281,000
    Get a cash offer in 3 minutes
    Find out how much your home could sell for in as little as 3 minutes with a no-obligation cash offer.
    Estimated market value
    $1,281,000