Welcome to 3 Belgravia Terrace in the highly sought after Devonwood community. Sited on a large level lot this home has great curb appeal and offers plenty of space inside and out for comfortable living. Beyond the front door is an entry hall with a handsome set of finely crafted stairs to the second floor and a shadow boxing detail below a chair rail. The hardwood flooring extends throughout the first floor. Access to the living room is on the left and the dining room on the right. The living rm is adjacent to a roomy sitting area, which has the home's fireplace. This sitting room is open to the kitchen and combination sunroom-family room w/vaulted ceilings hardwood fls and slider that leads to a beautiful bluestone patio. Views of the sizable backyard and mature trees add to this room's appeal.The kitchen serves as the center of activity in the home w/ample space, large island, electric cooktop and stainless steel appliances as well as space for a table for informal dining. Upstairs, there are four bedrooms and study. The primary suite has vaulted ceiling that adds visual drama while ample space allows for a sitting area. The bath is spacious w/ Jacuzzi tub, separate shower and dual closets. The other three bedrooms are nicely sized w/new carpet and share a bath. The study can be used as flex space. The finished LL has a large rec room and full bath. Conveniently located near I84, UCONN Med, West Hartford Center 2 hours from NYC and Boston. See virtual tour House updates: new roof/gutters'16 exterior painted '19 new furnace '23 new air conditioner dampers '23 refaced kitchen cabinets/new tile backsplash '20 new kitchen sink/faucet/disposal '22 first floor repainted '20 sunroom repainted'23 floors refinished '18 windows repaired '23 front walkway/steps refurbished '24 fireplace retiled '24 bedrooms repainted '20-24; new dishwasher '23 new carpet in all the bedrooms and new hardwoods in the upstairs hallway 2024
Sold for $1,150,000
$1,150,000
3 Belgravia Terrace, Farmington, CT 06032
4beds
4,911sqft
Single Family Residence
Built in 1989
0.71 Acres Lot
$1,305,000 Zestimate®
$234/sqft
$6,192 Estimated rent
Home value
$1,305,000
$1.24M - $1.38M
$6,192/mo
Zestimate® history
Owner options
List your home for rent
$6,192/mo
Rent Zestimate®
Find your next renter with Zillow Rental Manager. Plus, with online applications, you can quickly screen prospective tenants – for free.
$6,192/mo
Rent Zestimate®
Refinance and save
$8,532/mo
Est. payment
Refinancing to a lower rate could help reduce your monthly payments and save thousands over the life of the loan.
$8,532/mo
Est. payment
Explore your selling options
Work with a Zillow partner agent
Leverage their expertise and Zillow's premium Showcase listings to get your home seen by more buyers.
Get startedList with your own agent
Get your home in front of millions of buyers by listing it on Zillow.
Learn how to do itSell it yourself
Take full control of how buyers see your home on Zillow by listing For Sale by Owner (FSBO).
List your homeWhat's special
Primary suiteMature treesLarge level lotVisual dramaShadow boxing detailEntry hallFinely crafted stairs
Zillow last checked:
Listing updated:
Listed by:
Christy Muller 860-463-7684,
William Pitt Sotheby's Int'l 860-777-1800
Bought with:
Meg R. Goodrich, RES.0764681
William Raveis Real Estate
Source: Smart MLS,MLS#: 24008640
Facts & features
Interior
Bedrooms & bathrooms
- Bedrooms: 4
- Bathrooms: 4
- Full bathrooms: 3
- 1/2 bathrooms: 1
Rooms
- Room types: Workshop
Primary bedroom
- Features: High Ceilings, Vaulted Ceiling(s), Ceiling Fan(s), Full Bath, Walk-In Closet(s), Wall/Wall Carpet
- Level: Upper
- Area: 425 Square Feet
- Dimensions: 25 x 17
Bedroom
- Features: Wall/Wall Carpet
- Level: Upper
- Area: 132 Square Feet
- Dimensions: 12 x 11
Bedroom
- Features: Wall/Wall Carpet
- Level: Upper
- Area: 169 Square Feet
- Dimensions: 13 x 13
Bedroom
- Features: Walk-In Closet(s), Wall/Wall Carpet
- Level: Upper
- Area: 494 Square Feet
- Dimensions: 19 x 26
Primary bathroom
- Features: Quartz Counters, Stall Shower, Whirlpool Tub, Tile Floor
- Level: Upper
- Area: 99 Square Feet
- Dimensions: 9 x 11
Dining room
- Features: French Doors, Hardwood Floor
- Level: Main
- Area: 195 Square Feet
- Dimensions: 15 x 13
Kitchen
- Features: Granite Counters, Dining Area, Fireplace, Kitchen Island, Hardwood Floor
- Level: Main
- Area: 336 Square Feet
- Dimensions: 14 x 24
Living room
- Features: French Doors, Hardwood Floor
- Level: Main
- Area: 340 Square Feet
- Dimensions: 20 x 17
Office
- Features: Wall/Wall Carpet
- Level: Upper
- Area: 99 Square Feet
- Dimensions: 11 x 9
Rec play room
- Features: Wall/Wall Carpet
- Level: Lower
- Area: 575 Square Feet
- Dimensions: 25 x 23
Sun room
- Features: Ceiling Fan(s), Patio/Terrace, Sliders, Hardwood Floor
- Level: Main
- Area: 266 Square Feet
- Dimensions: 14 x 19
Heating
- Forced Air, Oil
Cooling
- Central Air
Appliances
- Included: Electric Cooktop, Oven, Refrigerator, Dishwasher, Disposal, Water Heater
- Laundry: Lower Level, Mud Room
Features
- Smart Thermostat
- Windows: Thermopane Windows
- Basement: Full,Partially Finished
- Attic: Access Via Hatch
- Number of fireplaces: 1
Interior area
- Total structure area: 4,911
- Total interior livable area: 4,911 sqft
- Finished area above ground: 3,507
- Finished area below ground: 1,404
Property
Parking
- Total spaces: 3
- Parking features: Attached
- Attached garage spaces: 3
Features
- Patio & porch: Patio
- Exterior features: Rain Gutters
- Fencing: Partial
Lot
- Size: 0.71 Acres
- Features: Subdivided, Few Trees, Level, Landscaped
Details
- Parcel number: 2201241
- Zoning: R40
Construction
Type & style
- Home type: SingleFamily
- Architectural style: Colonial
- Property subtype: Single Family Residence
Materials
- Clapboard
- Foundation: Concrete Perimeter
- Roof: Asphalt
Condition
- New construction: No
- Year built: 1989
Utilities & green energy
- Sewer: Public Sewer
- Water: Public
- Utilities for property: Cable Available
Green energy
- Energy efficient items: Thermostat, Windows
Community & HOA
Community
- Features: Planned Unit Development
- Subdivision: Devonwood
HOA
- Has HOA: Yes
- Amenities included: Management
- Services included: Maintenance Grounds, Snow Removal, Road Maintenance
- HOA fee: $1,600 annually
Location
- Region: Farmington
Financial & listing details
- Price per square foot: $234/sqft
- Tax assessed value: $542,920
- Annual tax amount: $13,144
- Date on market: 5/29/2024
Price history
| Date | Event | Price |
|---|---|---|
| 5/28/2024 | Sold | $1,150,000+17.5%$234/sqft |
Source:  Smart MLS #24008640 Report a problem Smart MLS #24008640 Report a problem | ||
| 4/14/2024 | Pending sale | $979,000$199/sqft |
Source: Smart MLS #24008640 Report a problem | ||
| 4/12/2024 | Listed for sale | $979,000+40.9%$199/sqft |
Source: Smart MLS #24008640 Report a problem | ||
| 7/1/2005 | Sold | $695,000+17.8%$142/sqft |
Source: Public Record Report a problem | ||
| 8/12/2003 | Sold | $590,000+16.8%$120/sqft |
Source: Smart MLS #G316316 Report a problem | ||
| 12/20/1999 | Sold | $505,000$103/sqft |
Source: Public Record Report a problem | ||
Public tax history
| Year | Property taxes | Tax assessment |
|---|---|---|
| 2025 | $14,726 +6.6% | $553,210 +1.9% |
| 2024 | $13,817 +5.1% | $542,920 |
| 2023 | $13,144 +14% | $542,920 +38.2% |
| 2022 | $11,529 +1.8% | $392,950 |
| 2021 | $11,321 +3% | $392,950 |
| 2020 | $10,991 | $392,950 |
| 2019 | $10,991 +2.9% | $392,950 |
| 2018 | $10,680 -17.1% | $392,950 -18.6% |
| 2017 | $12,887 +3.5% | $483,020 |
| 2016 | $12,452 | $483,020 |
Find assessor info on the county website
Neighborhood: 06032
Nearby homes
- $1,263,6004 bd3 ba3.3k sqft1 Belgravia Ter, Farmington, CT 06032Off Market
- $1,242,6004 bd5 ba4.8k sqft5 Belgravia Ter, Farmington, CT 06032Off Market
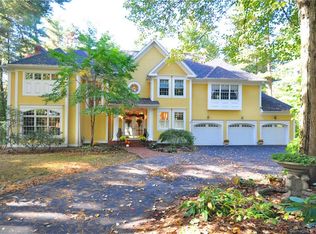
- $1,228,9004 bd4 ba4.1k sqft6 Belgravia Ter, Farmington, CT 06032Off Market
- $1,077,1004 bd4 ba3.7k sqft7 Belgravia Ter, Farmington, CT 06032Off Market
- $1,251,7005 bd3 ba3.5k sqft6 Ascot Pl, Farmington, CT 06032Off Market
- $1,566,7005 bd5 ba5.6k sqft2 Langley Park, Farmington, CT 06032Off Market
- $1,279,0004 bd4 ba4.6k sqft2 Chatsworth Pl, Farmington, CT 06032Off Market
- $1,422,1005 bd6 ba6k sqft4 Langley Park, Farmington, CT 06032Off Market
Nearby schools
GreatSchools rating
- 9/10East Farms SchoolGrades: K-4Distance: 3.1 mi
- 9/10Irving A. Robbins Middle SchoolGrades: 7-8Distance: 3.1 mi
- 10/10Farmington High SchoolGrades: 9-12Distance: 1.7 mi
Schools provided by the listing agent
- Elementary: East Farms
- Middle: Robbins,West Woods
- High: Farmington
Source: Smart MLS. This data may not be complete. We recommend contacting the local school district to confirm school assignments for this home.


Get pre-qualified for a loan
At Zillow Home Loans, we can pre-qualify you in as little as 5 minutes with no impact to your credit score.An equal housing lender. NMLS #10287.
Sell for more on Zillow
Get a Zillow Showcase℠ listing at no additional cost and you could sell for .
$1,305,000
2% more
+$26,100
With Zillow Showcase(estimated)
$1,331,100
- Connecticut
- Hartford County
- Farmington
- 06032
- 3 Belgravia Terrace
Nearby cities
Nearby zip codes
Other Farmington Topics
