WELCOME TO THIS STUNNING COLONIAL HOME IN THE WONDERFUL FLOWER HILL NORTH II SUBDIVISION NESTLED ON A GENEROUS LOT IN A PEACEFUL CUL-DE-SAC, SURROUNDED BY BEAUTIFUL LANDSCAPING, A CUSTOMIZED ENTRY WALKWAY, AND A FULLY FENCED REAR YARD—PERFECT FOR BOTH RELAXATION AND ENTERTAINMENT***STEP INSIDE TO A BRIGHT TWO-STORY FOYER THAT WELCOMES YOU WITH AN ABUNDANCE OF NATURAL LIGHT. THE MAIN LEVEL FEATURES GLEAMING HARDWOOD FLOORS AND A SEPARATE DINING ROOM WITH A CHARMING BAY WINDOW, IDEAL FOR HOSTING GATHERINGS***THE EXPANSIVE LIVING ROOM BOASTS LARGE WINDOWS THAT FRAME THE FRONT VIEW, CREATING A WARM AND INVITING ATMOSPHERE***THE UPDATED KITCHEN IS A DREAM, SHOWCASING GRANITE COUNTERTOPS, A STYLISH TILE BACKSPLASH, WHITE CABINETRY, AND A COZY NOOK FOR CASUAL DINING***ADJACENT TO THE KITCHEN, THE SPACIOUS FAMILY ROOM OFFERS A WOOD-BURNING FIREPLACE AND A SLIDING GLASS DOOR THAT SEAMLESSLY CONNECTS TO THE IMPRESSIVE DECK, PERFECT FOR OUTDOOR DINING OR RELAXATION***UPSTAIRS, DISCOVER FOUR GENEROUSLY SIZED BEDROOMS AND TWO FULL BATHS, INCLUDING AN ENORMOUS PRIMARY SUITE THAT FEATURES VAULTED CEILINGS AND TWO LARGE WALK-IN CLOSETS, ENSURING AMPLE STORAGE***THE PRIMARY BATHROOM INCLUDES A DOUBLE VANITY, A SEPARATE TUB, AND A WALK-IN SHOWER FOR YOUR CONVENIENCE.***THE FULL BASEMENT IS PARTIALLY FINISHED WITH NEW CARPET, COMPLEMENTED BY AN UPDATED HALF BATH, TWO LARGE STORAGE ROOMS, AND ANOTHER SLIDING GLASS DOOR LEADING TO THE VAST YARD***ADDITIONAL HIGHLIGHTS OF THIS HOME INCLUDE A NEW HVAC COMPRESSOR (2024), REPLACED WINDOWS THROUGHOUT, UPDATED HALF BATHS ON THE MAIN LEVEL & LOWER LEVEL, RECESSED LIGHTING IN THE KITCHEN, AND MUCH MORE***FOR THE GARDEN ENTHUSIEST, ENJOY VIBRANT COLORED AZALEAS, A HANOKI DWARF CYPRESS BUSH, DAWN REDWOODS THAT ARE RARE TO THIS REGION, AND A BEAUTIFUL CLEMATIS THAT FRAMES THE MAILBOX***SET IN A SERENE NEIGHBORHOOD THAT PRIORITIZES PEACE AND QUIET, THIS HOME IS JUST MINUTES AWAY FROM SCENIC WALKING PATHS AND OUTDOOR RECREATION***ENJOY EASY ACCESS TO SHOPPING, RESTAURANTS, AND PUBLIC TRANSPORTATION, WITH I-270 AND SHADY GROVE METRO CLOSE BY. DON'T MISS YOUR CHANCE TO MAKE THIS EXCEPTIONAL PROPERTY YOUR OWN—SCHEDULE A SHOWING TODAY!
Sold for $640,000
$640,000
3 Bell Tower Ct, Gaithersburg, MD 20879
4beds
2,740sqft
Single Family Residence
Built in 1989
0.35 Acres Lot
$679,800 Zestimate®
$234/sqft
$3,284 Estimated rent
Home value
$679,800
$646,000 - $714,000
$3,284/mo
Zestimate® history
Owner options
List your home for rent
$3,284/mo
Rent Zestimate®
Find your next renter with Zillow Rental Manager. Plus, with online applications, you can quickly screen prospective tenants – for free.
$3,284/mo
Rent Zestimate®
Refinance and save
$4,719/mo
Est. payment
Refinancing to a lower rate could help reduce your monthly payments and save thousands over the life of the loan.
$4,719/mo
Est. payment
Explore your selling options
Work with a Zillow partner agent
Leverage their expertise and Zillow's premium Showcase listings to get your home seen by more buyers.
Get startedList with your own agent
Get your home in front of millions of buyers by listing it on Zillow.
Learn how to do itSell it yourself
Take full control of how buyers see your home on Zillow by listing For Sale by Owner (FSBO).
List your homeWhat's special
Wood-burning fireplaceDawn redwoodsVibrant colored azaleasBright two-story foyerDouble vanityFully fenced rear yardWalk-in shower
Zillow last checked:
Listing updated:
Listed by:
CHIP Ward 240-481-0404,
Long & Foster Real Estate, Inc.,
Co-Listing Agent: Anna E Ramirez 301-980-8065,
Long & Foster Real Estate, Inc.
Bought with:
Rocio Mosquera, 599174
Fairfax Realty Premier
Source: Bright MLS,MLS#: MDMC2154384
Facts & features
Interior
Bedrooms & bathrooms
- Bedrooms: 4
- Bathrooms: 4
- Full bathrooms: 2
- 1/2 bathrooms: 2
- Main level bathrooms: 1
Basement
- Area: 1030
Heating
- Forced Air, Natural Gas
Cooling
- Central Air, Electric
Appliances
- Included: Dishwasher, Disposal, Dryer, Exhaust Fan, Oven/Range - Electric, Refrigerator, Washer, Water Heater, Gas Water Heater
- Laundry: In Basement
Features
- Bathroom - Walk-In Shower, Ceiling Fan(s), Dining Area, Family Room Off Kitchen, Floor Plan - Traditional, Formal/Separate Dining Room, Eat-in Kitchen, Kitchen - Table Space, Recessed Lighting, Upgraded Countertops, Walk-In Closet(s), 2 Story Ceilings, Vaulted Ceiling(s)
- Flooring: Carpet, Wood
- Doors: Sliding Glass
- Windows: Bay/Bow, Double Pane Windows, Replacement
- Basement: Full,Improved,Exterior Entry,Partially Finished,Rear Entrance,Walk-Out Access
- Number of fireplaces: 1
- Fireplace features: Glass Doors, Mantel(s)
Interior area
- Total structure area: 3,270
- Total interior livable area: 2,740 sqft
- Finished area above ground: 2,240
- Finished area below ground: 500
Property
Parking
- Total spaces: 4
- Parking features: Garage Faces Front, Garage Door Opener, Inside Entrance, Driveway, Asphalt, Attached
- Attached garage spaces: 2
- Uncovered spaces: 2
Accessibility
- Accessibility features: None
Features
- Levels: Three
- Stories: 3
- Patio & porch: Deck, Porch
- Exterior features: Play Equipment
- Pool features: Community
- Fencing: Back Yard,Split Rail
- Has view: Yes
- View description: Garden, Trees/Woods
Lot
- Size: 0.35 Acres
- Features: Cul-De-Sac, Level
Details
- Additional structures: Above Grade, Below Grade
- Parcel number: 160902772303
- Zoning: R200
- Special conditions: Standard
Construction
Type & style
- Home type: SingleFamily
- Architectural style: Colonial
- Property subtype: Single Family Residence
Materials
- Vinyl Siding
- Foundation: Other
- Roof: Shingle
Condition
- Good
- New construction: No
- Year built: 1989
Utilities & green energy
- Sewer: Public Sewer
- Water: Public
Community & HOA
Community
- Features: Pool
- Subdivision: Flower Hill
HOA
- Has HOA: Yes
- Amenities included: Common Grounds, Jogging Path, Meeting Room, Tot Lots/Playground, Tennis Court(s)
- Services included: Trash, Pool(s)
- HOA fee: $544 annually
- HOA name: FLOWER HILL CENTRAL CORP.
Location
- Region: Gaithersburg
Financial & listing details
- Price per square foot: $234/sqft
- Tax assessed value: $497,833
- Annual tax amount: $6,178
- Date on market: 11/8/2024
- Listing agreement: Exclusive Agency
- Ownership: Fee Simple
Price history
| Date | Event | Price |
|---|---|---|
| 12/5/2024 | Sold | $640,000+0%$234/sqft |
Source:  Bright MLS #MDMC2154384 Report a problem Bright MLS #MDMC2154384 Report a problem | ||
| 11/11/2024 | Pending sale | $639,900$234/sqft |
Source:  Long & Foster Broker Feed #MDMC2154384 Report a problem Long & Foster Broker Feed #MDMC2154384 Report a problem | ||
| 11/8/2024 | Listed for sale | $639,900+168.3%$234/sqft |
Source: Long & Foster Broker Feed #MDMC2154384 Report a problem | ||
| 12/19/1996 | Sold | $238,500$87/sqft |
Source: Public Record Report a problem | ||
Public tax history
| Year | Property taxes | Tax assessment |
|---|---|---|
| 2026 | $4,544 -31.5% | $562,300 +6.1% |
| 2025 | $6,637 +15.8% | $530,067 +6.5% |
| 2024 | $5,731 +6.8% | $497,833 +6.9% |
| 2023 | $5,365 +7.6% | $465,600 +3% |
| 2022 | $4,987 +3.2% | $451,967 +3.1% |
| 2021 | $4,833 +3.1% | $438,333 +3.2% |
| 2020 | $4,685 +8.8% | $424,700 |
| 2019 | $4,308 -0.2% | $424,700 +8.7% |
| 2018 | $4,316 +1.2% | $390,700 +4.5% |
| 2017 | $4,264 -9.8% | $373,700 +3.6% |
| 2016 | $4,729 | $360,600 +3.8% |
| 2015 | $4,729 | $347,500 +3.9% |
| 2014 | $4,729 | $334,400 |
| 2013 | -- | $334,400 |
| 2012 | -- | $334,400 -21.4% |
| 2011 | -- | $425,710 |
| 2010 | -- | $425,710 |
| 2009 | -- | $425,710 -23.8% |
| 2008 | -- | $558,520 +16.4% |
| 2007 | -- | $479,662 +19.7% |
| 2006 | -- | $400,806 +24.5% |
| 2005 | -- | $321,950 +12.5% |
| 2004 | -- | $286,130 |
| 2003 | -- | $286,130 +33.4% |
| 2002 | -- | $214,490 |
| 2001 | -- | $214,490 |
Find assessor info on the county website
Neighborhood: Flower Hill
Nearby homes
- $675,6004 bd4 ba2.1k sqft1 Bell Tower Ct, Gaithersburg, MD 20879Off Market
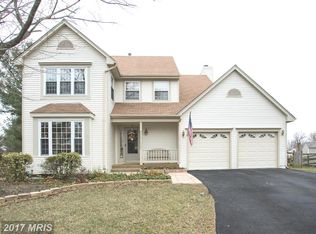
- $640,300-- bd2 ba2.1k sqft5 Bell Tower Ct, Gaithersburg, MD 20879Off Market
- $665,5004 bd4 ba2.1k sqft8700 Bell Tower Dr, Gaithersburg, MD 20879Off Market
- $675,2004 bd3 ba2.8k sqft2 Bell Tower Ct, Gaithersburg, MD 20879Off Market
- $621,7004 bd4 ba2k sqft18808 Still Meadows Ct, Gaithersburg, MD 20879Off Market
- $561,700-- bd2 ba1.8k sqft18809 Still Meadows Ct, Gaithersburg, MD 20879Off Market
- $625,500-- bd2 ba2.1k sqft8705 Bell Tower Dr, Gaithersburg, MD 20879Off Market
- $662,8004 bd4 ba2.1k sqft6 Bell Tower Ct, Gaithersburg, MD 20879Off Market
Nearby schools
GreatSchools rating
- 6/10Strawberry Knoll Elementary SchoolGrades: PK-5Distance: 0.2 mi
- 4/10Gaithersburg Middle SchoolGrades: 6-8Distance: 1.5 mi
- 3/10Gaithersburg High SchoolGrades: 9-12Distance: 2.3 mi
Schools provided by the listing agent
- District: Montgomery County Public Schools
Source: Bright MLS. This data may not be complete. We recommend contacting the local school district to confirm school assignments for this home.
Get a cash offer in 3 minutes
Find out how much your home could sell for in as little as 3 minutes with a no-obligation cash offer.
Estimated market value
$679,800
Get a cash offer in 3 minutes
Find out how much your home could sell for in as little as 3 minutes with a no-obligation cash offer.
Estimated market value
$679,800
- Maryland
- Montgomery County
- Gaithersburg
- 20879
- Flower Hill
- 3 Bell Tower Ct
