Skip main navigation
Off market
  • Tax assessed value
    C$198,500

    3 Belle Vista Dr, Dartmouth, NS B2W 2X1

    4beds
    1,986sqft
    SingleFamily
    Built in ----
    7,300 Square Feet Lot
    $-- Zestimate®
    C$100/sqft
    C$2,776 Estimated rent

    Home value

    Not available

    Estimated sales range

    Not available

    Not available

    Loading
    Loading...

    Owner options

    List your home for rent

    C$2,776/mo

    Rent Zestimate®

    Find your next renter with Zillow Rental Manager. Plus, with online applications, you can quickly screen prospective tenants – for free.

    Learn more

    C$2,776/mo

    Rent Zestimate®

    Refinance and save

    C$839/mo

    Est. payment

    Refinancing to a lower rate could help reduce your monthly payments and save thousands over the life of the loan.

    See today's rates

    C$839/mo

    Est. payment

    Explore your selling options

    Work with a Zillow partner agent

    Leverage their expertise and Zillow's premium Showcase listings to get your home seen by more buyers.

    Get started

    List with your own agent

    Get your home in front of millions of buyers by listing it on Zillow.

    Learn how to do it

    Sell it yourself

    Take full control of how buyers see your home on Zillow by listing For Sale by Owner (FSBO).

    List your home

    What's special

    Bright main levelDining areaWell-laid-out kitchenThree bedroomsFull four-piece bathThree-piece bathGenerous storage

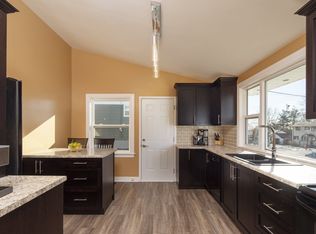
    Welcome to 3 Belle Vista Drive, a solid and beautifully updated bungalow in the heart of Woodlawn, one of Dartmouth's most established and family-friendly neighbourhoods. The bright main level offers functional living, with a spacious living room, a dining area, a well-laid-out kitchen, and three bedrooms served by a full four-piece bath. Downstairs, the newly finished lower level nearly doubles your living space and is anchored by an enormous rec room, ideal as a family room, home theatre, play space, or home gym. You'll also find a versatile "non-egress" bedroom/den (ideal as a home office, guest room, or hobby space), a three-piece bath, a dedicated laundry and utility area, and generous storage. Best of all, the freshly finished space comes primed and ready for the next owner to add their own paint colours and personal touch. Some big-ticket items are already done. A ducted Fujitsu heat pump (2024) delivers efficient, whole-home heating and cooling year-round, and the 200-amp electrical service was upgraded in 2024. The plumbing was modernized to PEX supply and ABS drains in 2020, the attic insulation was topped up in 2023. The roof will likely need replacing in the coming years, and this has been factored into the asking price. Sitting on a 7,300 sq ft lot with municipal water and sewer, this is a genuinely move-in-ready home. The location seals the deal. You're within walking distance of every level of school, Brookhouse Elementary, Ellenvale Junior High, and Woodlawn High, and just minutes from NSCC and Bell Lake. Portland Street shopping, restaurants, and everyday amenities are close by, with quick access to Highway 111, the bridges, and downtown Halifax, plus transit right at hand. A fantastic opportunity for first-time buyers, growing families, or anyone looking to plant roots in a quiet, connected community.

    This property is not currently displayed as for sale or rent on Zillow. This may be different from what's on other websites or public sources.


    Zillow last checked:

    Source: Engel & Volkers,MLS®#: 202618599MLS Logo

    Facts & features

    Interior

    Bedrooms & bathrooms
    • Bedrooms: 4
    • Bathrooms: 2
    • Full bathrooms: 2
    Heating
    • Has Heating (Unspecified Type)
    Appliances
    • Included: Dishwasher, Refrigerator
    Features
    • High Speed Internet
    • Flooring: Hardwood, Laminate
    • Basement: Yes
    • Has fireplace: Yes
    Interior area
    • Total structure area: 1,986
    • Total interior livable area: 1,986 sqft

    Property

    Parking
    • Total spaces: 2
    • Parking features: Detached, Paved, Driveway
    Lot
    • Size: 7,300 Square Feet
    Details
    • Parcel number: 01461567

    Construction

    Type & style
    • Home type: SingleFamily
    • Architectural style: Bungalow
    Materials
    • Roof: Asphalt

    Community & HOA

    Location
    • Region: Dartmouth

    Financial & listing details

    • Price per square foot: C$100/sqft
    • Tax assessed value: C$198,500
    • Date on market: 7/24/2026
    • Lease term: Contact For Details

    Price history

    DateEventPrice
    8/6/2026Listing removedC$524,900C$264/sqft
    Source: Engel & Volkers #202618599 Report a problem
    7/24/2026Listed for saleC$524,900+180.7%C$264/sqft
    Source: Engel & Volkers #202618599 Report a problem
    4/27/2017SoldC$187,000C$94/sqft
    Source: Public Record Report a problem

    Public tax history

    YearProperty taxesTax assessment
    2019-- C$198,500

    Neighborhood: B2W

    Nearby schools

    GreatSchools rating

    No schools nearby

    We couldn't find any schools near this home.