Skip main navigation
Sold for $875,000
Street View
  • $875,000

    3 Bellflower, Littleton, CO 80127

    4beds
    2,650sqft
    Single Family Residence
    Built in 1988
    6,100 Square Feet Lot
    $836,800 Zestimate®
    $330/sqft
    $3,792 Estimated rent

    Home value

    $836,800

    $778,000 - $895,000

    $3,792/mo

    Zestimate® history
    Loading
    Loading...

    Owner options

    List your home for rent

    $3,792/mo

    Rent Zestimate®

    Find your next renter with Zillow Rental Manager. Plus, with online applications, you can quickly screen prospective tenants – for free.

    Learn more

    $3,792/mo

    Rent Zestimate®

    Refinance and save

    $5,136/mo

    Est. payment

    Refinancing to a lower rate could help reduce your monthly payments and save thousands over the life of the loan.

    See today's rates

    $5,136/mo

    Est. payment

    Explore your selling options

    Work with a Zillow partner agent

    Leverage their expertise and Zillow's premium Showcase listings to get your home seen by more buyers.

    Get started

    List with your own agent

    Get your home in front of millions of buyers by listing it on Zillow.

    Learn how to do it

    Sell it yourself

    Take full control of how buyers see your home on Zillow by listing For Sale by Owner (FSBO).

    List your home

    What's special

    Play equipmentNewer electric appliancesNew neutral paintPlantation shuttersSoaking tubWhite oak wood flooringPrivate toilet room
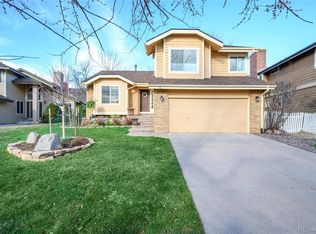
    UPDATED AND MOVE IN READY, Nestled in the foothills of Ken Caryl Valley this stunning home boasts a new kitchen with quartz counters and newer electric appliances (rather have a gas range?? we have one ready to install), updated bathrooms, white oak wood flooring, neutral newer carpeting, new neutral paint, new windows, and more. Luxurious touches like plantation shutters and designer lighting fixtures create a truly sophisticated ambiance. The primary suite is your personal oasis with mountain views. Relax in the spa-like bathroom featuring a soaking tub, double sinks with quartz vanity top, a walk-in shower, a walk-in closet, a skylight, and a private toilet room, Enjoy seamless outdoor living in the backyard designed to foster connection with neighbors and the breathtaking natural surroundings(and you can have a 5' privacy fence if you prefer). Plenty of room for a firepit and play equipment, Newer Presidential Architectural Shingles too, new sewer line 2020, updated HVAC. Imagine waking up to gorgeous mountain views and stepping out onto 54 miles of private walking and mountain biking trails right at your doorstep. Popular preschool and elementary school within walking distance, an equestrian center where you can have a horse or learn to ride, and a plethora of parks with playgrounds, climbing rocks, and a community center with a pool and tennis courts - all included in the low HOA fee!

    Zillow last checked:

    Listing updated:

    Listed by:

    Ann Connelly 303-596-7218 ANNCONNELLYDENVERHOMES@GMAIL.COM,

    Bluebonnet Services LLC

    Bought with:

    Karina Podlesny, 100038138

    Equity Colorado Real Estate

    Source: REcolorado as distributed by MLS GRID,MLS#: 4595467MLS Logo

    Facts & features

    Interior

    Bedrooms & bathrooms
    • Bedrooms: 4
    • Bathrooms: 4
    • Full bathrooms: 2
    • 3/4 bathrooms: 1
    • 1/2 bathrooms: 1
    • Main level bathrooms: 1
    Primary bedroom
    • Description: Extra Storage Closets Included
    • Level: Upper
    • Area: 221 Square Feet
    • Dimensions: 17 x 13
    Bedroom
    • Description: Perfect For Twin Or Full Size Beds Or Bunkbeds
    • Level: Upper
    • Area: 99 Square Feet
    • Dimensions: 11 x 9
    Bedroom
    • Description: Room For Queen Bed
    • Level: Upper
    • Area: 117 Square Feet
    • Dimensions: 13 x 9
    Bedroom
    • Description: Room For A King Bed, Egress Window
    • Level: Basement
    • Area: 154 Square Feet
    • Dimensions: 11 x 14
    Primary bathroom
    • Description: Walk In Shower, Porcelain Soaking Tub, Double Sinks With Quartz Top
    • Level: Upper
    Bathroom
    • Description: Tub/Shower Combo, Carrera Marble Vanity
    • Level: Upper
    Bathroom
    • Description: Shower And Carrera Marble Vanity
    • Level: Basement
    Bathroom
    • Description: Handy For Guests And Next To Laundry Room
    • Level: Main
    Dining room
    • Description: West Facing Windows, Oak Floors, New Chandelier
    • Level: Main
    • Area: 99 Square Feet
    • Dimensions: 11 x 9
    Game room
    • Description: Shelves And Countertop For Extra Work Space
    • Level: Basement
    Great room
    • Description: Wood Burning Fireplace Too
    • Level: Main
    • Area: 210 Square Feet
    • Dimensions: 15 x 14
    Kitchen
    • Description: Quartz Counters, New Cabinets, Farm Sink, Gas Range Available If Preferred
    • Level: Main
    Laundry
    • Description: New Washer And Dryer, Wall Cabinets
    • Level: Main
    Living room
    • Description: Bay Window South Facing, White Oak Floors
    • Level: Main
    • Area: 154 Square Feet
    • Dimensions: 11 x 14
    Loft
    • Description: Closet With Shelves, Perfect For Study Or Office Space
    • Level: Upper
    Utility room
    • Description: Plenty Of Extra Room For Storage
    • Level: Basement
    Heating
    • Forced Air
    Cooling
    • Attic Fan, Central Air
    Appliances
    • Included: Dishwasher, Disposal, Dryer, Gas Water Heater, Microwave, Range, Range Hood, Refrigerator, Washer
    Features
    • Ceiling Fan(s), Entrance Foyer, Five Piece Bath, High Ceilings, Primary Suite, Quartz Counters, Smoke Free, Walk-In Closet(s)
    • Flooring: Carpet, Tile, Wood
    • Windows: Bay Window(s), Double Pane Windows, Skylight(s), Window Coverings, Window Treatments
    • Basement: Finished,Full
    • Number of fireplaces: 1
    • Fireplace features: Great Room, Wood Burning
    Interior area
    • Total structure area: 2,650
    • Total interior livable area: 2,650 sqft
    • Finished area above ground: 1,762
    • Finished area below ground: 708

    Property

    Parking
    • Total spaces: 2
    • Parking features: Concrete
    • Attached garage spaces: 2
    Features
    • Levels: Two
    • Stories: 2
    • Entry location: Ground
    • Patio & porch: Front Porch, Patio
    • Exterior features: Garden, Smart Irrigation
    • Fencing: Partial
    • Has view: Yes
    • View description: Mountain(s)
    Lot
    • Size: 6,100 Square Feet
    • Features: Cul-De-Sac, Landscaped, Level, Sprinklers In Front, Sprinklers In Rear
    Details
    • Parcel number: 182351
    • Zoning: P-D
    • Special conditions: Standard

    Construction

    Type & style
    • Home type: SingleFamily
    • Architectural style: Traditional
    • Property subtype: Single Family Residence
    Materials
    • Brick, Frame, Wood Siding
    • Foundation: Concrete Perimeter
    Condition
    • Updated/Remodeled
    • Year built: 1988

    Utilities & green energy

    • Electric: 220 Volts
    • Sewer: Public Sewer
    • Water: Public
    • Utilities for property: Electricity Connected, Natural Gas Connected

    Community & HOA

    Community
    • Security: Carbon Monoxide Detector(s), Smoke Detector(s)
    • Subdivision: Ken Caryl Valley
    HOA
    • Has HOA: Yes
    • Amenities included: Clubhouse, Park, Playground, Pool, Trail(s)
    • Services included: Maintenance Grounds, Recycling, Trash
    • HOA fee: $68 monthly
    • HOA name: Ken Caryl Ranch Master Association
    • HOA phone: 888-705-0600
    Location
    • Region: Littleton

    Financial & listing details

    • Price per square foot: $330/sqft
    • Tax assessed value: $772,874
    • Annual tax amount: $4,863
    • Date on market: 6/7/2024
    • Listing terms: Cash,Conventional,FHA,Jumbo,VA Loan
    • Exclusions: None
    • Ownership: Individual
    • Electric utility on property: Yes
    • Road surface type: Paved

    Price history

    DateEventPrice
    2/24/2025Sold$875,000-2.7%$330/sqft
    Source: REcolorado as distributed by MLS GRID #4595467 Report a problem
    1/26/2025Pending sale$899,000$339/sqft
    Source: REcolorado as distributed by MLS GRID #4595467 Report a problem
    12/9/2024Price change$899,000-2.2%$339/sqft
    Source: REcolorado as distributed by MLS GRID #4595467 Report a problem
    10/18/2024Price change$919,000-3.3%$347/sqft
    Source: REcolorado as distributed by MLS GRID #4595467 Report a problem
    8/30/2024Listed for sale$950,000-4.9%$358/sqft
    Source: REcolorado as distributed by MLS GRID #4595467 Report a problem
    8/21/2024Listing removed--
    Source: REcolorado as distributed by MLS GRID #4595467 Report a problem
    6/27/2024Price change$999,000-2.5%$377/sqft
    Source: REcolorado as distributed by MLS GRID #4595467 Report a problem
    6/7/2024Listed for sale$1,025,000+76.7%$387/sqft
    Source: REcolorado as distributed by MLS GRID #4595467 Report a problem
    5/22/2023Listing removed--
    Source: Zillow Rentals Report a problem
    5/17/2023Listed for rent$4,500+25%$2/sqft
    Source: Zillow Rentals Report a problem
    4/19/2021Listing removed--
    Source: Zillow Rental Manager Report a problem
    4/18/2021Listed for rent$3,600$1/sqft
    Source: Zillow Rental Manager Report a problem
    5/28/2020Sold$580,000-3.3%$219/sqft
    Source: Public Record Report a problem
    5/1/2020Pending sale$600,000$226/sqft
    Source: Keller Williams Dtc #2474461 Report a problem
    3/7/2020Listed for sale$600,000+68.5%$226/sqft
    Source: Keller Williams Dtc #2474461 Report a problem
    6/2/2011Sold$356,000-3.8%$134/sqft
    Source: Public Record Report a problem
    2/19/2011Listed for sale$370,000$140/sqft
    Source: JAY MARCUM REALTY INC. #967925 Report a problem

    Public tax history

    YearProperty taxesTax assessment
    2025$4,712 -3.1%$48,304 +6.3%
    2024$4,863 +11.8%$45,423
    2023$4,350 -1.5%$45,423 +14.3%
    2022$4,416 +14.4%$39,735 -2.8%
    2021$3,861 $40,879 +14%
    2020$3,861 +1.2%$35,850
    2019$3,815 +9.5%$35,850 +13.4%
    2018$3,482 $31,605
    2017$3,482 -1.6%$31,605 -2.2%
    2016$3,537 $32,321
    2015$3,537 +14%$32,321 +19.7%
    2014$3,103 +5.9%$27,004
    2013$2,931 +1.8%$27,004 -0.7%
    2012$2,879 +4.4%$27,187
    2011$2,758 +0.2%$27,187 +3.9%
    2010$2,752 -1.2%$26,170
    2009$2,784 +2.9%$26,170 -0.8%
    2008$2,705 +4.4%$26,390
    2007$2,592 +2%$26,390 +6.8%
    2006$2,541 +1.5%$24,700 +3.5%
    2005$2,503 +9%$23,870
    2004$2,296 -1.6%$23,870
    2003$2,333 -6.1%$23,870 +2.3%
    2002$2,483 +5.7%$23,330 +14.2%
    2001$2,348 -4%$20,430
    2000$2,447 $20,430
    Find assessor info on the county website

    Neighborhood: 80127

    Nearby schools

    GreatSchools rating
    Schools provided by the listing agent
    • Elementary: Bradford
    • Middle: Bradford
    • High: Chatfield
    • District: Jefferson County R-1

    Source: REcolorado as distributed by MLS GRID. This data may not be complete. We recommend contacting the local school district to confirm school assignments for this home.

    Get a cash offer in 3 minutes
    Find out how much your home could sell for in as little as 3 minutes with a no-obligation cash offer.
    Estimated market value
    $836,800
    Get a cash offer in 3 minutes
    Find out how much your home could sell for in as little as 3 minutes with a no-obligation cash offer.
    Estimated market value
    $836,800