Skip main navigation
Off market
  • $2,596,500

    3 Belmont Ct, Monroe, NJ 08831

    5beds
    8baths
    6,456sqft
    SingleFamily
    Built in 2015
    1.3 Acres Lot
    $2,596,500 Zestimate®
    $402/sqft
    $6,054 Estimated rent

    Home value

    $2,596,500

    $2.36M - $2.88M

    $6,054/mo

    Zestimate® history
    Loading
    Loading...

    Owner options

    List your home for rent

    $6,054/mo

    Rent Zestimate®

    Find your next renter with Zillow Rental Manager. Plus, with online applications, you can quickly screen prospective tenants – for free.

    Learn more

    $6,054/mo

    Rent Zestimate®

    Refinance and save

    $17,976/mo

    Est. payment

    Refinancing to a lower rate could help reduce your monthly payments and save thousands over the life of the loan.

    See today's rates

    $17,976/mo

    Est. payment

    Explore your selling options

    Work with a Zillow partner agent

    Leverage their expertise and Zillow's premium Showcase listings to get your home seen by more buyers.

    Get started

    List with your own agent

    Get your home in front of millions of buyers by listing it on Zillow.

    Learn how to do it

    Sell it yourself

    Take full control of how buyers see your home on Zillow by listing For Sale by Owner (FSBO).

    List your home

    What's special

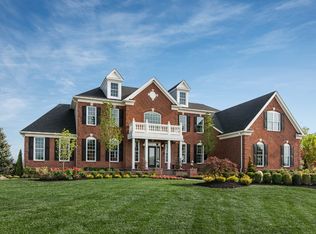
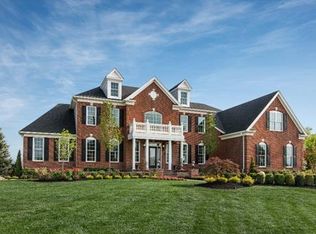
    This North facing, former model home boasts the best upgrades and finishes. 5 to 6 bedrooms, 5 full baths, 3 half baths, and spacious separate floor bedroom living quarters. Dual butterfly stairs add drama to the foyer. Show off the formal living and dining rooms on either side and the expanded family room with two story fireplace ahead. The kitchen will bring out your inner chef. The office provides a quiet work space and the conservatory with cozy fireplace and cathedral ceiling offers an elegant space. Retreat to the main bedroom with sitting room, spa-like bath and huge closets. 3 more bedroom suites each w/ full bath and convenient 2nd floor laundry complete the 2nd level. The 1st floor living quarters are perfect for overnight guests or family. The walk-out basement will WOW you and includes a glass walled gym. Take the party outside to the paver patio w/ grill area and fireplace #3. Many hidden features include a generator & Control4 automation. This one is a Must-See 2020-11-19

    This property is off market, which means it's not currently listed for sale or rent on Zillow. This may be different from what's available on other websites or public sources.
    Facts & features

    Interior

    Bedrooms & bathrooms
    • Bedrooms: 5
    • Bathrooms: 8
    Heating
    • Forced air, Gas
    Cooling
    • Central
    Appliances
    • Included: Dishwasher, Dryer, Freezer, Garbage disposal, Microwave, Range / Oven, Refrigerator, Washer
    Features
    • Kitchen Island, Window Treatments, Pantry, Recessed Lighting, Walk-In Closet(s), Built-Ins, Dining Area, Air Filter System, Crown Molding, Carpet, Wood Floors, Bar, Butlers Pantry, Attic, Wet/Dry Bar, Wainscotting, Entry Level Bedroom, Formal/Separate Dining Room, Breakfast Area, Upgraded Countertops, Floor Plan - Traditional, Kitchen - Gourmet, Family Room Off Kitchen, Chair Railings, Curved Staircase, WhirlPool/HotTub, Double/Dual Staircase, Store/Office, Water Treat System, Stall Shower, Tub Shower, Additional Stairway, Primary Bath(s)
    • Flooring: Hardwood
    Interior area
    • Total interior livable area: 6,456 sqft
    • Finished area below ground: 0

    Property

    Parking
    • Total spaces: 3
    • Parking features: Garage - Attached
    Features
    • Exterior features: Vinyl, Brick
    Lot
    • Size: 1.3 Acres
    Details
    • Special conditions: Standard

    Construction

    Type & style
    • Home type: SingleFamily
    • Architectural style: Colonial
    Materials
    • Roof: Other
    Condition
    • Year built: 2015

    Utilities & green energy

    • Utilities for property: Cable, Broadband, DSL, Fiber Optic

    Community & HOA

    Location
    • Region: Monroe
    • Municipality: MONROE TWP

    Financial & listing details

    • Price per square foot: $402/sqft
    • Annual tax amount: $29,175

    Price history

    DateEventPrice
    11/20/2020Sold$1,725,000-1.4%$267/sqft
    Source: Berkshire Hathaway HomeServices Fox & Roach #NJMX125458_08831 Report a problem
    11/3/2020Pending sale$1,750,000$271/sqft
    Source: BHHS Fox & Roach-Mt Laurel #NJMX125458 Report a problem
    11/3/2020Listed for sale$1,750,000-24.8%$271/sqft
    Source: BHHS Fox & Roach-Mt Laurel #NJMX125458 Report a problem
    12/11/2015Listing removed$2,326,828$360/sqft
    Source: Toll Brothers Real Estate #21505233 Report a problem
    9/1/2015Price change$2,326,828+22.5%$360/sqft
    Source: Toll Brothers Real Estate #21505233 Report a problem
    2/15/2015Listed for sale$1,900,000$294/sqft
    Source: Toll Brothers Real Estate #21505233 Report a problem

    Public tax history

    Tax history is unavailable.

    Neighborhood: 08831

    Nearby schools

    GreatSchools rating
    Schools provided by the listing agent
    • Elementary: OAK TREE
    • Middle: MONROE
    • High: MONROE TOWNSHIP H.S.
    • District: MONROE TOWNSHIP

    Source: The MLS. This data may not be complete. We recommend contacting the local school district to confirm school assignments for this home.

    Get a cash offer in 3 minutes
    Find out how much your home could sell for in as little as 3 minutes with a no-obligation cash offer.
    Estimated market value
    $2,596,500
    Get a cash offer in 3 minutes
    Find out how much your home could sell for in as little as 3 minutes with a no-obligation cash offer.
    Estimated market value
    $2,596,500