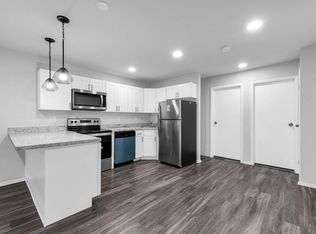
Beautifully maintained and full of charm, this classic Cape-style home is ideally situated on a desirable corner lot in the heart of Amityville, offering the perfect blend of character, comfort, and modern updates. Featuring 3 bedrooms and 2 full bathrooms, the home showcases a spacious and inviting layout with wood flooring, crown moldings, and abundant natural light throughout. The chef’s kitchen boasts vaulted ceilings, granite countertops, center island seating, and ample cabinetry - ideal for both everyday living and entertaining.
Additional highlights include a finished basement complete with a full bar, central air conditioning, 200-amp electric service, surround sound system, alarm and surveillance systems, irrigation system, PVC fencing, detached garage, and a private driveway. The oversized primary bedroom with loft space adds flexibility for a home office, lounge, or additional storage. Positioned on a beautifully maintained fenced corner lot, the property offers enhanced curb appeal, added privacy, extra outdoor space, and excellent natural light. Enjoy relaxing on the charming front porch or entertaining on the deck area. Conveniently located near the LIRR, major parkways, shopping, dining, and local amenities, this move-in-ready home delivers comfort, style, and convenience in one of Long Island's most desirable communities.
Sold for $660,000
Zillow last checked:
Listing updated:
Bought with:
Ashley Knox, 10301223054
Keller Williams Points North
Barry J. Paley CBR, 10491208062
Keller Williams Points North
Source: OneKey® MLS as distributed by MLS GRID,MLS#: 1005290
Price history
| Date | Event | Price |
|---|---|---|
| 9/28/2026 | Sold | $660,000+1.7%$351/sqft |
Source:  OneKey® MLS as distributed by MLS GRID #1005290 Report a problem OneKey® MLS as distributed by MLS GRID #1005290 Report a problem | ||
| 7/17/2026 | Pending sale | $649,000$345/sqft |
Source: OneKey® MLS as distributed by MLS GRID #1005290 Report a problem | ||
| 6/11/2026 | Price change | $649,000+5.5%$345/sqft |
Source: OneKey® MLS as distributed by MLS GRID #1005290 Report a problem | ||
| 6/2/2026 | Listed for sale | $615,000+35.2%$327/sqft |
Source: OneKey® MLS as distributed by MLS GRID #1005290 Report a problem | ||
| 3/8/2021 | Sold | $455,000+3.6%$242/sqft |
Source: OneKey® MLS as distributed by MLS GRID #L3262322 Report a problem | ||
| 11/14/2020 | Pending sale | $439,000$234/sqft |
Source: OneKey® MLS as distributed by MLS GRID #3262322 Report a problem | ||
| 10/19/2020 | Listed for sale | $439,000+283.4%$234/sqft |
Source: EXIT Realty Premier #3262322 Report a problem | ||
| 2/23/1995 | Sold | $114,500$61/sqft |
Source: Public Record Report a problem | ||
Get a cash offer in 3 minutes
Find out how much your home could sell for in as little as 3 minutes with a no-obligation cash offer.
Estimated market value
$662,500
