QUALITY UPDATES and ONE FLOOR LIVING option provide a fabulous opportunity to enjoy a low-maintenance lifestyle. All major systems have been replaced or upgraded: Roof (2025), Boiler (2023), Plumbing (2024), Siding (2021 – durable James Hardie fiber cement clapboard), exterior front Doors, second floor Windows and electric wiring. Town water, town sewer, natural gas and FIRST FLOOR LAUNDRY all add to the convenience of living here. Two updated baths, a modern kitchen and hardwood flooring in main living areas allow you to MOVE RIGHT IN and begin to enjoy the perennial gardens and great location. Sun pours through skylights into the open concept kitchen with vaulted ceiling. Two-level breakfast bar flows to the living and dining areas. There’s even a sunny nook, perfect as a dining spot, sitting area or office location. The TWO FIRST FLOOR BEDROOMS share a beautiful full bath with tile surround and luxurious, HEATED TILE FLOOR. The bonus of this home is the large second floor with newer carpet and a renovated half bath. Use this bright space as a primary bedroom, playroom, homework area, office, game room, guest suite…so many options that can evolve as your needs change. Excellent location near train station, library, schools and Benjamin Hill Park!
Pending
$425,000
3 Benjamin Rd, Shirley, MA 01464
2beds
1,413sqft
Single Family Residence
Built in 1945
7,841 Square Feet Lot
$434,900 Zestimate®
$301/sqft
$-- HOA
What's special
Modern kitchenTwo-level breakfast barTwo first floor bedroomsFirst floor laundryOne floor living optionRenovated half bathTwo updated baths
- 24 days
- 842
- 102
Likely to sell faster than
Zillow last checked:
Listing updated:
Listed by:
Jill and Donna Team 617-515-9079,
Keller Williams Realty-Merrimack 978-692-3280
Source: MLS PIN,MLS#: 73567906
Facts & features
Interior
Bedrooms & bathrooms
- Bedrooms: 2
- Bathrooms: 2
- Full bathrooms: 1
- 1/2 bathrooms: 1
Primary bedroom
- Features: Ceiling Fan(s), Flooring - Wood, Lighting - Overhead, Closet - Double
- Level: First
- Area: 169
- Dimensions: 13 x 13
Bedroom 2
- Features: Ceiling Fan(s), Flooring - Wood, Lighting - Overhead, Closet - Double
- Level: First
- Area: 132
- Dimensions: 11 x 12
Primary bathroom
- Features: No
Bathroom 1
- Features: Bathroom - Full, Bathroom - Tiled With Tub & Shower, Vaulted Ceiling(s), Flooring - Stone/Ceramic Tile, Countertops - Stone/Granite/Solid, Remodeled, Lighting - Overhead
- Level: First
- Area: 40
- Dimensions: 5 x 8
Bathroom 2
- Features: Bathroom - Half, Flooring - Vinyl, Countertops - Stone/Granite/Solid, Remodeled
- Level: Second
- Area: 36
- Dimensions: 6 x 6
Dining room
- Features: Flooring - Wood, Lighting - Overhead
- Level: First
- Area: 112
- Dimensions: 16 x 7
Kitchen
- Features: Skylight, Vaulted Ceiling(s), Flooring - Wood, Lighting - Overhead
- Level: First
- Area: 100
- Dimensions: 10 x 10
Living room
- Features: Flooring - Wood, Lighting - Overhead
- Level: First
- Area: 182
- Dimensions: 13 x 14
Office
- Features: Flooring - Wood, Lighting - Overhead
- Level: First
- Area: 75
- Dimensions: 15 x 5
Heating
- Baseboard, Radiant, Natural Gas
Cooling
- Window Unit(s)
Appliances
- Included: Gas Water Heater, Water Heater, Range, Dishwasher, Refrigerator
- Laundry: Flooring - Vinyl, Main Level, Exterior Access, Lighting - Overhead, First Floor, Electric Dryer Hookup, Washer Hookup
Features
- Recessed Lighting, Closet, Lighting - Overhead, Bonus Room, Office, High Speed Internet
- Flooring: Wood, Tile, Vinyl, Carpet, Flooring - Wall to Wall Carpet, Flooring - Wood
- Doors: Insulated Doors
- Windows: Insulated Windows
- Basement: Partial,Unfinished
- Has fireplace: No
Interior area
- Total structure area: 1,413
- Total interior livable area: 1,413 sqft
- Finished area above ground: 1,413
- Finished area below ground: 0
Property
Parking
- Total spaces: 4
- Parking features: Detached, Paved Drive, Off Street, Paved
- Garage spaces: 1
- Uncovered spaces: 3
Features
- Exterior features: Garden
Lot
- Size: 7,841 Square Feet
- Features: Level
Details
- Parcel number: 744105
- Zoning: SV
Construction
Type & style
- Home type: SingleFamily
- Architectural style: Other (See Remarks)
- Property subtype: Single Family Residence
Materials
- Frame
- Foundation: Concrete Perimeter
- Roof: Shingle
Condition
- Year built: 1945
Utilities & green energy
- Electric: Circuit Breakers, 100 Amp Service
- Sewer: Public Sewer
- Water: Public
- Utilities for property: for Gas Range, for Electric Dryer, Washer Hookup
Green energy
- Energy efficient items: Thermostat
Community & HOA
Community
- Features: Public Transportation, Shopping, Park, Bike Path, T-Station
HOA
- Has HOA: No
Location
- Region: Shirley
Financial & listing details
- Price per square foot: $301/sqft
- Tax assessed value: $354,700
- Annual tax amount: $4,426
- Date on market: 8/26/2026
- Exclusions: See Inclusion/Exclusion Document Attached To Mls Listing
Estimated market value
$434,900
$413,000 - $457,000
$3,423/mo
Price history
| Date | Event | Price |
|---|---|---|
| 9/2/2026 | Pending sale | $425,000$301/sqft |
Source: MLS PIN #73567906 Report a problem | ||
| 8/25/2026 | Listed for sale | $425,000+101.4%$301/sqft |
Source: MLS PIN #73567906 Report a problem | ||
| 8/11/2017 | Sold | $211,000+1%$149/sqft |
Source: Public Record Report a problem | ||
| 6/28/2017 | Pending sale | $209,000$148/sqft |
Source: Coldwell Banker Residential Brokerage - Westford #72188194 Report a problem | ||
| 6/23/2017 | Listed for sale | $209,000+39.3%$148/sqft |
Source: Coldwell Banker Residential Brokerage - Westford #72188194 Report a problem | ||
| 6/2/2012 | Listing removed | $150,000$106/sqft |
Source: Harvard Realty #71285900 Report a problem | ||
| 5/6/2012 | Price change | $150,000-3.2%$106/sqft |
Source: Harvard Realty #71285900 Report a problem | ||
| 4/9/2012 | Price change | $154,900-1.6%$110/sqft |
Source: Harvard Realty #71285900 Report a problem | ||
| 3/8/2012 | Price change | $157,400-1.6%$111/sqft |
Source: Harvard Realty #71285900 Report a problem | ||
| 2/10/2012 | Price change | $159,900-3%$113/sqft |
Source: Harvard Realty #71285900 Report a problem | ||
| 1/2/2012 | Price change | $164,900-2.9%$117/sqft |
Source: Harvard Realty #71285900 Report a problem | ||
| 11/10/2011 | Price change | $169,900-2.9%$120/sqft |
Source: Harvard Realty #71285900 Report a problem | ||
| 10/17/2011 | Price change | $174,900-2.8%$124/sqft |
Source: Harvard Realty #71285900 Report a problem | ||
| 9/12/2011 | Listed for sale | $179,900+81.9%$127/sqft |
Source: Harvard Realty #71285900 Report a problem | ||
| 7/29/1998 | Sold | $98,900+39.3%$70/sqft |
Source: Public Record Report a problem | ||
| 6/8/1998 | Sold | $71,000$50/sqft |
Source: Public Record Report a problem | ||
Public tax history
| Year | Property taxes | Tax assessment |
|---|---|---|
| 2025 | $4,204 +5.3% | $324,100 +10.2% |
| 2024 | $3,991 +2.5% | $294,100 +7.1% |
| 2023 | $3,894 +2.9% | $274,600 +12.4% |
| 2022 | $3,783 +3.8% | $244,400 +10.8% |
| 2021 | $3,645 +4.8% | $220,500 +2.1% |
| 2020 | $3,478 +4.3% | $215,900 +4.1% |
| 2019 | $3,335 +8.4% | $207,400 +10.7% |
| 2018 | $3,077 +8.6% | $187,400 +9.3% |
| 2017 | $2,833 +0.9% | $171,500 +0.8% |
| 2016 | $2,808 +1.1% | $170,100 +6% |
| 2015 | $2,777 +9.2% | $160,400 +5.7% |
| 2014 | $2,543 +6.8% | $151,800 -0.3% |
| 2013 | $2,382 +6.1% | $152,200 +1.5% |
| 2012 | $2,246 +2.8% | $149,900 -6.1% |
| 2011 | $2,185 +7.6% | $159,600 -3.3% |
| 2010 | $2,031 -7.9% | $165,000 -14.5% |
| 2009 | $2,206 -3.4% | $193,000 -14.2% |
| 2008 | $2,283 +3.9% | $224,900 -1.2% |
| 2007 | $2,197 +0.9% | $227,700 +12.1% |
| 2006 | $2,177 +6.3% | $203,100 +9.3% |
| 2005 | $2,048 +13.5% | $185,800 +22.2% |
| 2004 | $1,804 +11.5% | $152,000 +30.9% |
| 2003 | $1,618 +10.8% | $116,100 +7.9% |
| 2002 | $1,460 +20.7% | $107,600 +23.5% |
| 1997 | $1,210 | $87,100 |
Find assessor info on the county website
Monthly payment
Est. payment
Payment breakdown
Explore the cost of this home by adjusting the details. Changes won't be saved.Climate risks
Neighborhood: 01464
Nearby schools
Schools provided by the listing agent
- Elementary: Lura A. White
- Middle: Asrms
- High: Asrhs
Source: MLS PIN. This data may not be complete. We recommend contacting the local school district to confirm school assignments for this home.
Similar homes
- $430,0003 bd2 ba900 sqft39 Lakeview Dr, Leominster, MA 01453For Sale
 MLS ID #73579802, Team ROVI, Real Broker MA, LLC. MLS PIN
 - $419,9003 bd2 ba1.5k sqft2346 Main St, Lancaster, MA 01523For Sale
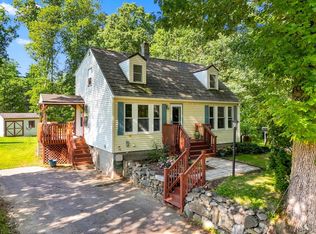 MLS ID #73564412, Candor Investment Group, eXp Realty LLC. MLS PIN
 - $409,9002 bd1 ba912 sqft107 Island Rd, Lunenburg, MA 01462For Sale
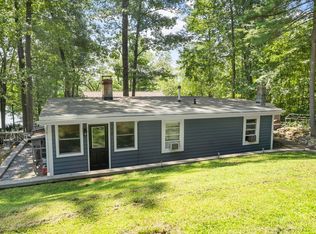 MLS ID #73562869, Christopher Martins, Coldwell Banker Realty - Leominster. MLS PIN
 - $424,9993 bd2 ba1.4k sqft27 Elm Hill Ave, Leominster, MA 01453For Sale
 MLS ID #73557807, John Keefe, Keller Williams Realty-Merrimack. MLS PIN
