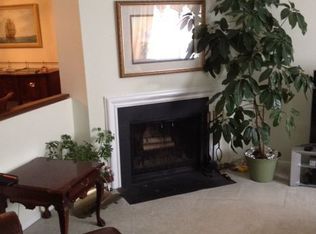
Welcome home to Headley Trace and this spacious interior 3 bedroom, 2 1/2 bath townhome with basement and a detached garage (to the right of the house and first door on left of the garages) all within walking distance to the center of Historic Newtown Borough! The layout feels open, bright, and contemporary and the home is tucked away in one of the several cul-de-sac streets in the development to lend a more private feel to each lot; the first floor features an entry area with large coat closet and a step down living room with wood burning fireplace, a formal dining room, 1/2 bath, additional closet space, a family room that opens to the newly upgraded kitchen with all new stainless steel appliances and center island with breakfast bar; the family room also conveniently leads out, via sliding glass door, to the brand new (May 2025) rear deck and the private fenced yard; the second floor features a large main suite with full bath, dressing area, huge walk-in wraparound closet; there is a full hall bath with large tub/shower as well as a laundry closet with washer and dryer; two additional large bedrooms, each with double closets complete this level; all bedrooms have lighted ceiling fans; the unfinished basement adds approximately 500sf of additional space over what is stated in public records as they do not count below grade space; some of the other upgrades include - New Windows, luxury vinyl flooring, entire home recently repainted, new gutter guards, new sump pump...; Headley Trace amenities feature community pool, tennis and basketball courts just a short walk from the home; Tyler State Park and Core Creek County Park are both within a 10 minute car ride; easy access to Route I-295, Route 1 and the PA Turnpike; this property is also located in the Council Rock School District; (Please note per deed restriction - unit owners must reside in the unit for a period of at least one year before the unit is eligible for application for rental occupancy.)
Sold for $515,000
Zillow last checked:
Listing updated:
Bought with:
Nick DeLuca, 1538673
KW Empower
Source: Bright MLS,MLS#: PABU2092006
Price history
| Date | Event | Price |
|---|---|---|
| 6/26/2025 | Sold | $515,000+1.2%$285/sqft |
Source:  Bright MLS #PABU2092006 Report a problem Bright MLS #PABU2092006 Report a problem | ||
| 6/10/2025 | Pending sale | $509,000$282/sqft |
Source: Bright MLS #PABU2092006 Report a problem | ||
| 5/19/2025 | Contingent | $509,000$282/sqft |
Source: Bright MLS #PABU2092006 Report a problem | ||
| 5/7/2025 | Price change | $509,000+3.9%$282/sqft |
Source: Bright MLS #PABU2092006 Report a problem | ||
| 4/19/2025 | Listed for sale | $490,000$271/sqft |
Source: Bright MLS #PABU2092006 Report a problem | ||
| 4/15/2025 | Contingent | $490,000$271/sqft |
Source: Bright MLS #PABU2092006 Report a problem | ||
| 4/9/2025 | Listed for sale | $490,000+117.8%$271/sqft |
Source: Bright MLS #PABU2092006 Report a problem | ||
| 2/5/2025 | Listing removed | $2,800$2/sqft |
Source: Zillow Rentals Report a problem | ||
| 1/23/2025 | Listed for rent | $2,800-6.7%$2/sqft |
Source: Zillow Rentals Report a problem | ||
| 11/23/2024 | Listing removed | $3,000$2/sqft |
Source: Zillow Rentals Report a problem | ||
| 9/21/2024 | Price change | $3,000-3.2%$2/sqft |
Source: Zillow Rentals Report a problem | ||
| 9/5/2024 | Price change | $3,100+6.9%$2/sqft |
Source: Zillow Rentals Report a problem | ||
| 8/10/2024 | Listed for rent | $2,900+7.4%$2/sqft |
Source: Zillow Rentals Report a problem | ||
| 11/8/2022 | Listing removed | -- |
Source: Zillow Rental Manager Report a problem | ||
| 9/30/2022 | Listed for rent | $2,700+1.9%$1/sqft |
Source: Zillow Rental Manager Report a problem | ||
| 8/31/2022 | Listing removed | -- |
Source: Zillow Rental Manager Report a problem | ||
| 8/29/2022 | Listed for rent | $2,650+7.1%$1/sqft |
Source: Zillow Rental Manager Report a problem | ||
| 7/23/2021 | Listing removed | -- |
Source: Zillow Rental Manager Report a problem | ||
| 7/21/2021 | Listed for rent | $2,475+11.2%$1/sqft |
Source: Zillow Rental Manager Report a problem | ||
| 9/12/2020 | Listing removed | $2,225$1/sqft |
Source: RE/MAX Central #PABU501470 Report a problem | ||
| 7/13/2020 | Listed for rent | $2,225+12.7%$1/sqft |
Source: RE/MAX Central #PABU501470 Report a problem | ||
| 12/2/2012 | Sold | $225,000-10%$124/sqft |
Source: Agent Provided Report a problem | ||
| 8/28/2012 | Listing removed | $1,975$1/sqft |
Source: RE/MAX Properties, Ltd. #6094347 Report a problem | ||
| 8/9/2012 | Listed for rent | $1,975$1/sqft |
Source: RE/MAX Properties, Ltd. #6094347 Report a problem | ||
| 4/19/2012 | Listing removed | $249,900$138/sqft |
Source: Long & Foster Real Estate #5979167 Report a problem | ||
| 4/13/2012 | Price change | $249,900-3.8%$138/sqft |
Source: Long & Foster Real Estate #5979167 Report a problem | ||
| 3/14/2012 | Listed for sale | $259,900$144/sqft |
Source: Long & Foster Real Estate #5979167 Report a problem | ||

Get a cash offer in 3 minutes
Find out how much your home could sell for in as little as 3 minutes with a no-obligation cash offer.
Estimated market value
$563,700
