Welcome to Assonet Bay Shores! Enjoy Water Views and Water access completely surrounding this beautiful area-BEST DEAL IN TOWN. This charming property offers convenient one-level living, making it perfect for those seeking comfort and ease. Situated on a 0.23-acre lot, you'll have plenty of space to relax and play. Enjoy the expansive front deck or the back yard which has plenty of privacy and a garden area. Open floor plan, enter by the Living Room which is open to the Kitchen and Dining Room with Sliders out to the Back Deck. There's a Full Bath, Separate Laundry Room and an extra open space that is perfect for a Home Office. The attached garage/ utility room provides plenty of space for storage or a nice workshop. Oil Heat , Propane Fireplace and Gas Stove for cooking. This quaint little home has so much to offer and with some updates, could be a stunner. Quick access to Rt.24 and the T-Station to Boston set to open soon, a great opportunity for commuters. PLEASE READ DISCLOSURES
Sold for $324,000
$324,000
3 Berkley Ave, Assonet, MA 02702
1beds
649sqft
Single Family Residence
Built in 1958
10,019 Square Feet Lot
$380,900 Zestimate®
$499/sqft
$1,599 Estimated rent
Home value
$380,900
$362,000 - $404,000
$1,599/mo
Zestimate® history
Owner options
List your home for rent
$1,599/mo
Rent Zestimate®
Find your next renter with Zillow Rental Manager. Plus, with online applications, you can quickly screen prospective tenants – for free.
$1,599/mo
Rent Zestimate®
Refinance and save
$2,120/mo
Est. payment
Refinancing to a lower rate could help reduce your monthly payments and save thousands over the life of the loan.
$2,120/mo
Est. payment
Explore your selling options
Work with a Zillow partner agent
Leverage their expertise and Zillow's premium Showcase listings to get your home seen by more buyers.
Get startedList with your own agent
Get your home in front of millions of buyers by listing it on Zillow.
Learn how to do itSell it yourself
Take full control of how buyers see your home on Zillow by listing For Sale by Owner (FSBO).
List your homeWhat's special
Zillow last checked:
Listing updated:
Listed by:
Holly Bronhard 508-971-5593,
eXp Realty 888-854-7493
Bought with:
Ashley Dusoe
Home And Key Real Estate, LLC
Source: MLS PIN,MLS#: 73222228
Facts & features
Interior
Bedrooms & bathrooms
- Bedrooms: 1
- Bathrooms: 1
- Full bathrooms: 1
Primary bedroom
- Features: Closet, Flooring - Vinyl
- Level: First
Primary bathroom
- Features: No
Bathroom 1
- Features: Bathroom - Full, Bathroom - With Tub & Shower, Flooring - Stone/Ceramic Tile
- Level: First
Dining room
- Features: Flooring - Stone/Ceramic Tile, Slider
- Level: First
Kitchen
- Features: Flooring - Stone/Ceramic Tile, Gas Stove
- Level: First
Living room
- Features: Flooring - Laminate, Window(s) - Picture, Deck - Exterior, Exterior Access, Open Floorplan
- Level: First
Office
- Features: Flooring - Vinyl
- Level: First
Heating
- Baseboard, Oil, Leased Propane Tank
Cooling
- None
Appliances
- Included: Water Heater, Tankless Water Heater, Range, Refrigerator
- Laundry: Flooring - Vinyl, Electric Dryer Hookup, Washer Hookup, First Floor
Features
- Home Office
- Flooring: Tile, Laminate, Flooring - Vinyl
- Doors: Insulated Doors
- Windows: Insulated Windows
- Basement: Crawl Space,Slab
- Number of fireplaces: 1
- Fireplace features: Living Room
Interior area
- Total structure area: 649
- Total interior livable area: 649 sqft
Property
Parking
- Total spaces: 4
- Parking features: Off Street, Stone/Gravel
- Uncovered spaces: 4
Accessibility
- Accessibility features: No
Features
- Patio & porch: Deck - Wood
- Exterior features: Deck - Wood, Storage
- Frontage length: 75.00
Lot
- Size: 10,019 Square Feet
- Features: Gentle Sloping
Details
- Parcel number: M:101 P:131,2849844
- Zoning: R
Construction
Type & style
- Home type: SingleFamily
- Architectural style: Ranch
- Property subtype: Single Family Residence
Materials
- Frame
- Foundation: Slab
- Roof: Shingle
Condition
- Year built: 1958
Utilities & green energy
- Electric: Fuses
- Sewer: Private Sewer
- Water: Public
- Utilities for property: for Gas Range, for Electric Dryer, Washer Hookup
Community & HOA
Community
- Features: Highway Access, House of Worship, T-Station
- Subdivision: Assonet Bay Shores
HOA
- Has HOA: Yes
Location
- Region: Assonet
Financial & listing details
- Price per square foot: $499/sqft
- Tax assessed value: $306,600
- Annual tax amount: $3,198
- Date on market: 12/28/2025
Price history
| Date | Event | Price |
|---|---|---|
| 6/13/2024 | Sold | $324,000+1.6%$499/sqft |
Source: MLS PIN #73222228 Report a problem | ||
| 4/27/2024 | Contingent | $319,000$492/sqft |
Source: MLS PIN #73222228 Report a problem | ||
| 4/10/2024 | Listed for sale | $319,000+298.8%$492/sqft |
Source: MLS PIN #73222228 Report a problem | ||
| 11/5/1993 | Sold | $80,000-52.4%$123/sqft |
Source: Public Record Report a problem | ||
| 11/13/1991 | Sold | $168,000$259/sqft |
Source: Public Record Report a problem | ||
Public tax history
| Year | Property taxes | Tax assessment |
|---|---|---|
| 2025 | $3,284 +2.7% | $331,400 +8.1% |
| 2024 | $3,198 +3.6% | $306,600 +6.4% |
| 2023 | $3,087 +4.9% | $288,200 +18.1% |
| 2022 | $2,944 +4.3% | $244,100 +9.8% |
| 2021 | $2,823 +2.3% | $222,300 +4.9% |
| 2020 | $2,759 +5.4% | $211,900 +6.5% |
| 2019 | $2,617 +3.9% | $199,000 +5.2% |
| 2018 | $2,518 +2% | $189,200 +2.1% |
| 2017 | $2,468 +4% | $185,300 +2.3% |
| 2016 | $2,372 | $181,200 |
Find assessor info on the county website
Neighborhood: 02702
Nearby homes
- $516,7003 bd2 ba1.3k sqft1 Berkley Ave, Assonet, MA 02702Off Market
- $596,7004 bd2 ba2.2k sqft5 Berkley Ave, Assonet, MA 02702Off Market
- $511,6003 bd1 ba1.1k sqft2 California Ave, Assonet, MA 02702Off Market
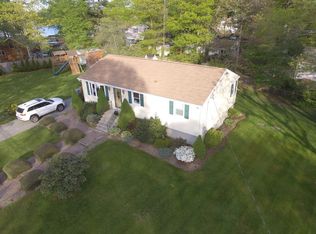
- $474,1003 bd2 ba1.5k sqft4 Berkley Ave, Assonet, MA 02702Off Market
- $404,4002 bd1 ba720 sqft6 California Ave, Assonet, MA 02702Off Market
- $463,300-- bd1 ba1.1k sqft6 Berkley Ave, Assonet, MA 02702Off Market
- $392,3002 bd1 ba604 sqft30 Cliff Dr, Assonet, MA 02702Off Market
- $532,6002 bd2 ba2k sqft1 Hollywood Ave, Assonet, MA 02702Off Market
Nearby schools
GreatSchools rating
- 8/10Freetown Elementary SchoolGrades: PK-3Distance: 4.7 mi
- 6/10Freetown-Lakeville Middle SchoolGrades: 6-8Distance: 5.4 mi
- 7/10Apponequet Regional High SchoolGrades: 9-12Distance: 5.5 mi
Schools provided by the listing agent
- Elementary: Freetown
- Middle: Freetown-Lakevi
- High: Apponequet
Source: MLS PIN. This data may not be complete. We recommend contacting the local school district to confirm school assignments for this home.
Get a cash offer in 3 minutes
Find out how much your home could sell for in as little as 3 minutes with a no-obligation cash offer.
Estimated market value
$380,900
Get a cash offer in 3 minutes
Find out how much your home could sell for in as little as 3 minutes with a no-obligation cash offer.
Estimated market value
$380,900
- Massachusetts
- Bristol County
- Freetown
- 02702
- 3 Berkley Ave
