Owned solar, panoramic views, and outdoor recreation just minutes away! Tucked back at the end of a quiet cul-de-sac within the City limits of Oroville, this well-maintained 2-bedroom, 2-bath home offers a unique combination of energy efficiency, a sense of security, and scenery. One of the standout features is the owned solar system, complete with a recent inspection on file, providing substantial long-term savings without the hassle or expense of a solar lease. Backing directly to state-owned property, you'll enjoy unobstructed rear views of open pastureland, rolling foothills, and iconic Table Mountain, offering peace of mind of never backing future development. The spacious 0.21-acre lot provides a rear yard blank canvas for your landscaping ideas, with plenty of room for a custom patio, deck, outdoor kitchen, garden, workshop, or your own backyard retreat designed to take full advantage of the spectacular setting and views. Conveniently located near the Feather River, Lake Oroville, the Thermalito Afterbay, and numerous outdoor recreation opportunities, this property is ideal for those who enjoy fishing, boating, hiking, wildlife viewing, and the Northern California lifestyle. The stucco exterior offers low-maintenance durability, while full security screen doors around the home provide added peace of mind and functionality. A recent termite inspection and clearance are already on file for buyer confidence. Easy-care front landscaping features a large shade tree in the front yard and a mature citrus tree along the side yard. Inside, you'll find fresh interior paint and durable laminate flooring throughout for easy maintenance and cleanup. The spacious primary suite offers a generously sized bedroom and a large walk-in shower designed with wheelchair accessibility in mind. The functional kitchen provides abundant cabinet and countertop space, and the stove, dishwasher, and refrigerator are all included with the sale.
Additional features include approximately 440 square feet of garage space with an automatic garage door, interior laundry area, and convenient access to shopping, dining, schools, and everyday amenities just minutes away.
Seller may consider cooperating with qualified buyers utilizing the City of Oroville First-Time Homebuyer Program. Whether you're a first-time buyer, relocating, or simply looking for a clean, move-in-ready home with owned solar, protected views, and excellent access to recreation, this property deserves a closer look.
For sale
Listed by: 100 for 100 Realty • Mario Gattavara • Contact: 5305888373
Price cut: $1K (9/1)
$322,000
3 Berry Ct, Oroville, CA 95965
2beds
1,270sqft
Single Family Residence
Built in 2006
9,147 Square Feet Lot
$-- Zestimate®
$254/sqft
$-- HOA
What's special
- 88 days
- 868
- 49
Zillow last checked:
Listing updated:
Listed by:
Mario Gattavara DRE #01368823 5305888373,
100 for 100 Realty,
Antonio Cisneros DRE #02165262,
100 for 100 Realty
Source: CRMLS,MLS#: OR26129633 Originating MLS: California Regional MLS
Originating MLS: California Regional MLSFacts & features
Interior
Bedrooms & bathrooms
- Bedrooms: 2
- Bathrooms: 2
- Full bathrooms: 2
- Main level bathrooms: 2
- Main level bedrooms: 2
Rooms
- Room types: Living Room, Primary Bathroom, Primary Bedroom
Bathroom
- Features: Separate Shower, Tub Shower, Walk-In Shower
Heating
- Central
Cooling
- Central Air
Appliances
- Included: Dishwasher, Gas Oven, Refrigerator, Range Hood, Water Heater
- Laundry: Inside
Features
- Flooring: Laminate, Vinyl
- Windows: Double Pane Windows
- Has fireplace: No
- Fireplace features: None
- Common walls with other units/homes: No Common Walls
Interior area
- Total interior livable area: 1,270 sqft
Property
Parking
- Total spaces: 4
- Parking features: Door-Single, Driveway, Garage Faces Front, Garage, Off Street, Paved
- Attached garage spaces: 2
- Uncovered spaces: 2
Accessibility
- Accessibility features: See Remarks
Features
- Levels: One
- Stories: 1
- Entry location: 1
- Patio & porch: Covered, Front Porch, Porch
- Pool features: None
- Spa features: None
- Fencing: Chain Link,Wood
- Has view: Yes
- View description: Hills, Mountain(s), Panoramic
- Waterfront features: Canal Front
Lot
- Size: 9,147 Square Feet
- Features: Cul-De-Sac, Front Yard, Yard
Details
- Parcel number: 031400026000
- Special conditions: Standard
Construction
Type & style
- Home type: SingleFamily
- Architectural style: Contemporary
- Property subtype: Single Family Residence
Materials
- Stucco
- Foundation: Slab
- Roof: Composition
Condition
- Turnkey
- New construction: No
- Year built: 2006
Utilities & green energy
- Electric: Photovoltaics Seller Owned, Standard
- Sewer: Public Sewer
- Water: Public
- Utilities for property: Cable Available, Electricity Connected, Natural Gas Connected, Phone Available
Community & HOA
Community
- Features: Storm Drain(s), Street Lights, Suburban, Sidewalks
- Security: Carbon Monoxide Detector(s), Smoke Detector(s)
Location
- Region: Oroville
Financial & listing details
- Price per square foot: $254/sqft
- Tax assessed value: $238,771
- Date on market: 6/14/2026
- Cumulative days on market: 88 days
- Listing terms: Cash,Conventional,FHA,Submit,VA Loan
- Road surface type: Paved
Estimated market value
Not available
Estimated sales range
Not available
Not available
Price history
| Date | Event | Price |
|---|---|---|
| 9/1/2026 | Price change | $322,000-0.3%$254/sqft |
Source:  CRMLS #OR26129633 Report a problem CRMLS #OR26129633 Report a problem | ||
| 8/24/2026 | Price change | $323,000-0.3%$254/sqft |
Source: CRMLS #OR26129633 Report a problem | ||
| 8/18/2026 | Price change | $324,000-0.3%$255/sqft |
Source: CRMLS #OR26129633 Report a problem | ||
| 8/8/2026 | Price change | $325,000-1.2%$256/sqft |
Source: CRMLS #OR26129633 Report a problem | ||
| 7/22/2026 | Price change | $329,000-2.9%$259/sqft |
Source: CRMLS #OR26129633 Report a problem | ||
| 6/15/2026 | Listed for sale | $339,000+50.7%$267/sqft |
Source: CRMLS #OR26129633 Report a problem | ||
| 7/11/2022 | Sold | $225,000-19.6%$177/sqft |
Source: Public Record Report a problem | ||
| 6/27/2022 | Pending sale | $280,000$220/sqft |
Source: CRMLS #OR22106409 Report a problem | ||
| 6/9/2022 | Contingent | $280,000$220/sqft |
Source: CRMLS #OR22106409 Report a problem | ||
| 5/24/2022 | Listed for sale | $280,000+57.3%$220/sqft |
Source: CRMLS #OR22106409 Report a problem | ||
| 3/10/2006 | Sold | $178,000$140/sqft |
Source: Public Record Report a problem | ||
Public tax history
| Year | Property taxes | Tax assessment |
|---|---|---|
| 2026 | -- | $238,771 +2% |
| 2025 | $3,515 +3.7% | $234,090 +2% |
| 2024 | $3,390 +2.2% | $229,500 +2% |
| 2023 | $3,316 -1.8% | $225,000 -8% |
| 2022 | $3,376 +1.7% | $244,661 +2% |
| 2021 | $3,321 +3.9% | $239,865 +1% |
| 2020 | $3,195 -0.9% | $237,406 +2% |
| 2019 | $3,225 +24% | $232,751 +16.4% |
| 2018 | $2,600 +3.6% | $200,000 +2.6% |
| 2017 | $2,509 +23.8% | $195,000 +30% |
| 2016 | $2,026 +5.8% | $150,000 +7.1% |
| 2015 | $1,915 | $140,000 +3.7% |
| 2014 | $1,915 | $135,000 |
| 2013 | -- | $135,000 |
| 2012 | -- | $135,000 |
| 2011 | -- | $135,000 -3.6% |
| 2010 | -- | $140,000 -12.5% |
| 2009 | -- | $160,000 -19.1% |
| 2008 | -- | $197,676 +2% |
| 2007 | -- | $193,800 +236.8% |
| 2006 | -- | $57,538 +515.3% |
| 2005 | -- | $9,351 +2% |
| 2004 | -- | $9,168 |
Find assessor info on the county website
Monthly payment
Est. payment
Payment breakdown
Explore the cost of this home by adjusting the details. Changes won't be saved.Climate risks
Neighborhood: 95965

Similar homes
- $345,0003 bd2 ba1.2k sqft652 Plumas Ave, Oroville, CA 95965For Sale
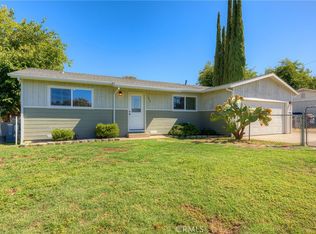 MLS ID #SN26170041, Christina Souther, Re/Max of Chico. CRMLS
 - $335,0003 bd2 ba1.3k sqft1670 Alma St, Oroville, CA 95965For Sale
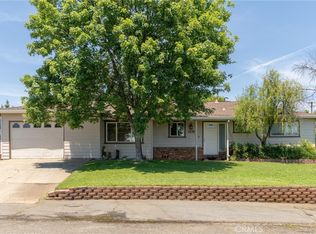 MLS ID #SN26134141, Brent McCarthy, NextHome North Valley Realty. CRMLS
 - $269,9002 bd1 ba1k sqft24 Grand Ave, Oroville, CA 95965For Sale
 MLS ID #OR26137146, Beverly Delucchi, Century 21 Select Real Estate Inc. CRMLS
 - $330,0004 bd2 ba1.5k sqft29 Mourning Dove Ln, Oroville, CA 95965For Sale
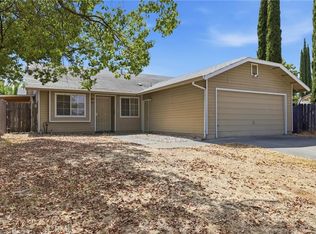 BHHS broker feed
Local buyer's agents are ready to help
