This totally custom and tastefully remodeled 2-bedroom, 1.5-bath home is located in the desirable 55+ community of Crestwood Village 6. Every detail has been thoughtfully updated to offer comfort, style, and functionality. The custom kitchen features quartz countertops, a convenient breakfast bar, and brand-new stainless-steel appliances. The bright, welcoming dining room includes a charming bay window with views of the area. Enjoy added living space in the enclosed porch, ideal for relaxing, entertaining, or use as a hobby room. The extended driveway accommodates two vehicles, and the garage offers ample storage plus space for a car. Close to shopping, doctors and 30 min. ride to the beach! Move-in ready and truly unique - this home is a must-see!
Sold for $230,000
$230,000
3 Berwick St #63, Manchester Township, NJ 08759
2beds
1,076sqft
Single Family Residence
Built in 1983
-- sqft lot
$234,100 Zestimate®
$214/sqft
$2,128 Estimated rent
Home value
$234,100
$211,000 - $260,000
$2,128/mo
Zestimate® history
Owner options
List your home for rent
$2,128/mo
Rent Zestimate®
Find your next renter with Zillow Rental Manager. Plus, with online applications, you can quickly screen prospective tenants – for free.
$2,128/mo
Rent Zestimate®
Refinance and save
$1,404/mo
Est. payment
Refinancing to a lower rate could help reduce your monthly payments and save thousands over the life of the loan.
$1,404/mo
Est. payment
Explore your selling options
Work with a Zillow partner agent
Leverage their expertise and Zillow's premium Showcase listings to get your home seen by more buyers.
Get startedList with your own agent
Get your home in front of millions of buyers by listing it on Zillow.
Learn how to do itSell it yourself
Take full control of how buyers see your home on Zillow by listing For Sale by Owner (FSBO).
List your homeWhat's special
Enclosed porchAmple storageCustom kitchenCharming bay windowExtended drivewayBrand-new stainless-steel appliancesBreakfast bar
Zillow last checked:
Listing updated:
Listed by:
Kimberly Borghoff 609-496-1843,
BHHS Zack Shore REALTORS
Bought with:
Nancy Cagno, 568994
Coldwell Banker Flanagan Realty
Source: Bright MLS,MLS#: NJOC2035810
Facts & features
Interior
Bedrooms & bathrooms
- Bedrooms: 2
- Bathrooms: 2
- Full bathrooms: 1
- 1/2 bathrooms: 1
- Main level bathrooms: 2
- Main level bedrooms: 2
Basement
- Area: 0
Heating
- Baseboard, Electric
Cooling
- Central Air, Ceiling Fan(s), Electric
Appliances
- Included: Electric Water Heater
Features
- Has basement: No
- Has fireplace: No
Interior area
- Total structure area: 1,076
- Total interior livable area: 1,076 sqft
- Finished area above ground: 1,076
- Finished area below ground: 0
Property
Parking
- Total spaces: 3
- Parking features: Garage Faces Front, Inside Entrance, Detached, Driveway
- Garage spaces: 1
- Uncovered spaces: 2
Accessibility
- Accessibility features: Other
Features
- Levels: One
- Stories: 1
- Pool features: None
Lot
- Dimensions: 57.00 x 0.00
Details
- Additional structures: Above Grade, Below Grade
- Parcel number: 1900075 13800014
- Zoning: RC
- Special conditions: Standard
Construction
Type & style
- Home type: SingleFamily
- Architectural style: Ranch/Rambler
- Property subtype: Single Family Residence
Materials
- Brick, Shingle Siding
- Foundation: Crawl Space
Condition
- New construction: No
- Year built: 1983
Utilities & green energy
- Sewer: Public Sewer
- Water: Public
Community & HOA
Community
- Senior community: Yes
- Subdivision: Crestwood Village - 6
HOA
- Has HOA: Yes
- Amenities included: Common Grounds, Community Center
- Services included: Bus Service, Maintenance Grounds, Snow Removal, Trash
- HOA fee: $146 monthly
- HOA name: CRESTWOOD 6 HOA
Location
- Region: Manchester Township
- Municipality: MANCHESTER TWP
Financial & listing details
- Price per square foot: $214/sqft
- Tax assessed value: $214,900
- Annual tax amount: $5,275
- Date on market: 7/31/2025
- Listing agreement: Exclusive Right To Sell
- Listing terms: Cash,Conventional,FHA,VA Loan
- Inclusions: Ceiling Fan(s); Dishwasher; Dryer; Electric Cooking; Light Fixtures; Microwave; Refrigerator; Washer
- Exclusions: Staging Items
- Ownership: Fee Simple
Price history
| Date | Event | Price |
|---|---|---|
| 9/29/2025 | Sold | $230,000-2.1%$214/sqft |
Source:  Bright MLS #NJOC2035810 Report a problem Bright MLS #NJOC2035810 Report a problem | ||
| 8/27/2025 | Pending sale | $235,000$218/sqft |
Source: Bright MLS #NJOC2035810 Report a problem | ||
| 8/27/2025 | Contingent | $235,000$218/sqft |
Source: Bright MLS #NJOC2035810 Report a problem | ||
| 7/31/2025 | Listed for sale | $235,000$218/sqft |
Source: Bright MLS #NJOC2035810 Report a problem | ||
Public tax history
Tax history is unavailable.
Neighborhood: Pine Ridge at Crestwood
Nearby homes
- $207,2002 bd1 ba1k sqft3B Berwick St #63, Whiting, NJ 08759Off Market
- $230,0002 bd1 ba1.1k sqft3A Berwick St #63, Whiting, NJ 08759Sold

- $190,1002 bd2 ba1k sqft3C Berwick St #63, Whiting, NJ 08759Off Market
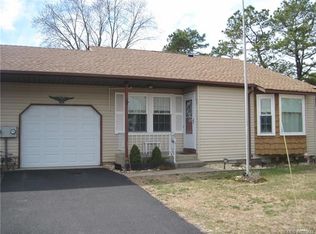
- $230,0002 bd2 ba1k sqft3 Berwick St #A, Manchester Township, NJ 08759Sold
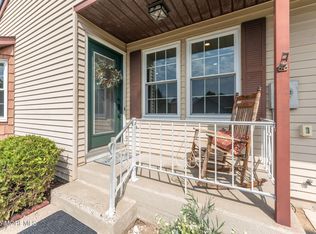
- $198,6002 bd2 ba-- sqft3 Berwick St #C, Manchester Township, NJ 08759Off Market
- $---- bd-- ba-- sqft3C Berwick St, Manchester Township, NJ 08759Off Market
- $171,4001 bd1 ba1k sqft1B Berwick St #63, Whiting, NJ 08759Off Market
- $205,9002 bd2 ba1k sqft5C Berwick St #64, Whiting, NJ 08759Off Market
Nearby schools
GreatSchools rating
- 5/10Whiting Elementary SchoolGrades: PK-5Distance: 2.6 mi
- 4/10Manchester Twp Middle SchoolGrades: 6-8Distance: 5.6 mi
- 3/10Manchester High SchoolGrades: 9-12Distance: 3.7 mi
Get a cash offer in 3 minutes
Find out how much your home could sell for in as little as 3 minutes with a no-obligation cash offer.
Estimated market value
$234,100
Get a cash offer in 3 minutes
Find out how much your home could sell for in as little as 3 minutes with a no-obligation cash offer.
Estimated market value
$234,100
- New Jersey
- Ocean County
- Whiting
- 08759
- Pine Ridge at Crestwood
- 3 Berwick St Unit 63
Nearby cities
Nearby neighborhoods
Nearby zip codes
Other Whiting Topics
