Experience easy living at 3 Beverly Drive, nestled within the 55+ community of Rolling Hills Park. This charming manufactured home offers a low-maintenance lifestyle with a lot rent of just $375 per month, which includes lawn care and trash removal. This spacious 3-bedroom, 2-bathroom double-wide Colony-built home has everything you need! As you enter, you'll be greeted by an open floor plan and cathedral ceilings, creating a bright and inviting atmosphere. The well-equipped kitchen boasts ample cabinetry and a separate pantry, providing plenty of storage space. Adjacent to the kitchen, the dining room is bathed in natural light and offers space for a sizeable table, perfect for entertaining guests. The living room features cathedral ceilings, vinyl plank flooring, and large windows, making this space feel just right. Down the hall, you'll find a full bathroom, a convenient laundry area, and three well-appointed bedrooms. The primary bedroom offers generous closet space and an en suite bathroom with both a tub and a shower. Additional features include large, attached garage withe gas heater, extra storage area and a large driveway that provides plenty of parking. Plus, enjoy the convenience of having your mail delivered right to your own mailbox—no need to walk to a cluster box. Don't miss out on this wonderful opportunity. Schedule your private tour today!
Sold for $215,000
$215,000
3 Beverly Dr #L-0268, Myerstown, PA 17067
3beds
1,600sqft
Manufactured Home
Built in 2001
-- sqft lot
$243,900 Zestimate®
$134/sqft
$1,478 Estimated rent
Home value
$243,900
$227,000 - $263,000
$1,478/mo
Zestimate® history
Owner options
List your home for rent
$1,478/mo
Rent Zestimate®
Find your next renter with Zillow Rental Manager. Plus, with online applications, you can quickly screen prospective tenants – for free.
$1,478/mo
Rent Zestimate®
Refinance and save
$1,842/mo
Est. payment
Refinancing to a lower rate could help reduce your monthly payments and save thousands over the life of the loan.
$1,842/mo
Est. payment
Explore your selling options
Work with a Zillow partner agent
Leverage their expertise and Zillow's premium Showcase listings to get your home seen by more buyers.
Get startedList with your own agent
Get your home in front of millions of buyers by listing it on Zillow.
Learn how to do itSell it yourself
Take full control of how buyers see your home on Zillow by listing For Sale by Owner (FSBO).
List your homeWhat's special
Open floor planWell-equipped kitchenSeparate pantryAmple cabinetryCathedral ceilingsVinyl plank flooringEn suite bathroom
Zillow last checked:
Listing updated:
Listed by:
Brad Longenecker 717-821-2526,
Iron Valley Real Estate,
Listing Team: Emmily Longenecker Team, Co-Listing Team: Emmily Longenecker Team,Co-Listing Agent: Emmily Longenecker 717-821-8436,
Iron Valley Real Estate
Bought with:
Karen Showers, RS357471
Iron Valley Real Estate
Source: Bright MLS,MLS#: PALN2015528
Facts & features
Interior
Bedrooms & bathrooms
- Bedrooms: 3
- Bathrooms: 2
- Full bathrooms: 2
- Main level bathrooms: 2
- Main level bedrooms: 3
Rooms
- Room types: Living Room, Dining Room, Primary Bedroom, Bedroom 2, Bedroom 3, Kitchen, Laundry, Bathroom 1, Primary Bathroom
Basement
- Area: 0
Heating
- Other, Natural Gas
Cooling
- Central Air, Electric
Appliances
- Included: Electric Water Heater
- Laundry: Main Level, Laundry Room
Features
- Has basement: No
- Number of fireplaces: 1
- Fireplace features: Electric
Interior area
- Total structure area: 1,600
- Total interior livable area: 1,600 sqft
- Finished area above ground: 1,600
- Finished area below ground: 0
Property
Parking
- Total spaces: 3
- Parking features: Garage Faces Side, Storage, Oversized, Asphalt, Driveway, Attached
- Attached garage spaces: 1
- Uncovered spaces: 2
Accessibility
- Accessibility features: None
Features
- Levels: One
- Stories: 1
- Pool features: None
- Park: Rolling Hills Park
Details
- Additional structures: Above Grade, Below Grade
- Parcel number: 2323640803911465406
- Zoning: RESIDENTIAL
- Special conditions: Standard
Construction
Type & style
- Home type: MobileManufactured
- Property subtype: Manufactured Home
Materials
- Vinyl Siding
- Roof: Shingle
Condition
- New construction: No
- Year built: 2001
Utilities & green energy
- Sewer: Public Sewer
- Water: Public
Community & HOA
Community
- Senior community: Yes
- Subdivision: Rolling Hills Park
HOA
- Has HOA: Yes
- Services included: Trash, Lawn Care Front, Lawn Care Rear, Lawn Care Side
- HOA fee: $375 monthly
- HOA name: ROLLING HILLS PARK / WEBER PROPERTIES
Location
- Region: Myerstown
- Municipality: JACKSON TWP
Financial & listing details
- Price per square foot: $134/sqft
- Tax assessed value: $108,100
- Annual tax amount: $2,444
- Date on market: 6/29/2024
- Listing agreement: Exclusive Right To Sell
- Listing terms: Cash,Conventional
- Exclusions: Washer & Dryer
- Ownership: Fee Simple
- Body type: Double Wide
Price history
| Date | Event | Price |
|---|---|---|
| 11/22/2024 | Sold | $215,000$134/sqft |
Source:  Bright MLS #PALN2015528 Report a problem Bright MLS #PALN2015528 Report a problem | ||
| 9/13/2024 | Pending sale | $215,000$134/sqft |
Source: Bright MLS #PALN2015528 Report a problem | ||
| 9/6/2024 | Price change | $215,000-2.3%$134/sqft |
Source: Bright MLS #PALN2015528 Report a problem | ||
| 8/30/2024 | Listed for sale | $220,000$138/sqft |
Source: Bright MLS #PALN2015528 Report a problem | ||
| 8/14/2024 | Listing removed | $220,000$138/sqft |
Source: Bright MLS #PALN2015528 Report a problem | ||
| 7/25/2024 | Price change | $220,000-2.2%$138/sqft |
Source: Bright MLS #PALN2015528 Report a problem | ||
| 6/29/2024 | Listed for sale | $225,000+66.7%$141/sqft |
Source: Bright MLS #PALN2015528 Report a problem | ||
| 8/31/2021 | Sold | $135,000$84/sqft |
Source: Bright MLS #PALN119762 Report a problem | ||
| 7/8/2021 | Pending sale | $135,000$84/sqft |
Source: Bright MLS #PALN119762 Report a problem | ||
| 7/3/2021 | Listed for sale | $135,000$84/sqft |
Source: Bright MLS #PALN119762 Report a problem | ||
Public tax history
| Year | Property taxes | Tax assessment |
|---|---|---|
| 2025 | $2,444 +3.9% | $108,100 |
| 2024 | $2,352 +2.4% | $108,100 |
| 2023 | $2,298 +2% | $108,100 |
| 2022 | $2,252 +56.3% | $108,100 +45.5% |
| 2021 | $1,441 +1.4% | $74,300 |
| 2020 | $1,420 +450.5% | $74,300 |
| 2019 | $258 -75.5% | $74,300 |
| 2018 | $1,052 | $74,300 |
| 2017 | -- | $74,300 -31.2% |
| 2016 | -- | $108,000 |
| 2015 | -- | $108,000 |
| 2014 | -- | $108,000 +1170.6% |
| 2012 | -- | $8,500 |
| 2011 | -- | $8,500 -12.4% |
| 2010 | -- | $9,700 |
| 2009 | -- | $9,700 |
Find assessor info on the county website
Neighborhood: 17067
Nearby homes
- $214,4002 bd2 ba1.2k sqft2 Katy Ln, Myerstown, PA 17067Off Market
- $135,8003 bd2 ba1.1k sqft6 Katy Ln, Myerstown, PA 17067Off Market
- $270,9003 bd2 ba1.4k sqft8 Katy Ln, Myerstown, PA 17067Off Market
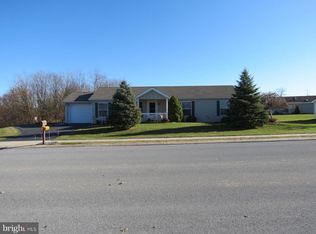
- $164,9002 bd2 ba1.2k sqft1 Katy Ln, Myerstown, PA 17067Off Market
- $190,0002 bd2 ba1.2k sqft4 Susan Ave, Myerstown, PA 17067Sold
- $168,1002 bd2 ba1.4k sqft3 Katy Ln, Myerstown, PA 17067Off Market
- $198,0003 bd2 ba1.5k sqft5 Katy Ln, Myerstown, PA 17067Off Market
- $60,0003 bd1 ba924 sqft500 Houtztown Rd TRAILER 53, Myerstown, PA 17067Sold
Nearby schools
GreatSchools rating
- NAJackson El SchoolGrades: K-2Distance: 2 mi
- 5/10Eastern Lebanon Co Middle SchoolGrades: 6-8Distance: 4.5 mi
- 6/10Eastern Lebanon Co Senior High SchoolGrades: 9-12Distance: 4.3 mi
Schools provided by the listing agent
- District: Eastern Lebanon County
Source: Bright MLS. This data may not be complete. We recommend contacting the local school district to confirm school assignments for this home.
Get a cash offer in 3 minutes
Find out how much your home could sell for in as little as 3 minutes with a no-obligation cash offer.
Estimated market value
$243,900
Get a cash offer in 3 minutes
Find out how much your home could sell for in as little as 3 minutes with a no-obligation cash offer.
Estimated market value
$243,900
- Pennsylvania
- Lebanon County
- Myerstown
- 17067
- 3 Beverly Dr Unit L-0268
Nearby cities
Nearby neighborhoods
Nearby zip codes
Other Myerstown Topics
