Skip main navigation
Off market
  • $779,800

    3 Big Woods Dr, Hilton Head Island, SC 29926

    3beds
    2baths
    2,359sqft
    SingleFamily
    Built in 1981
    0.56 Acres Lot
    $779,800 Zestimate®
    $331/sqft
    $4,006 Estimated rent

    Home value

    $779,800

    $717,000 - $850,000

    $4,006/mo

    Zestimate® history
    Loading
    Loading...

    Owner options

    List your home for rent

    $4,006/mo

    Rent Zestimate®

    Find your next renter with Zillow Rental Manager. Plus, with online applications, you can quickly screen prospective tenants – for free.

    Learn more

    $4,006/mo

    Rent Zestimate®

    Refinance and save

    $4,474/mo

    Est. payment

    Refinancing to a lower rate could help reduce your monthly payments and save thousands over the life of the loan.

    See today's rates

    $4,474/mo

    Est. payment

    Explore your selling options

    Work with a Zillow partner agent

    Leverage their expertise and Zillow's premium Showcase listings to get your home seen by more buyers.

    Get started

    List with your own agent

    Get your home in front of millions of buyers by listing it on Zillow.

    Learn how to do it

    Sell it yourself

    Take full control of how buyers see your home on Zillow by listing For Sale by Owner (FSBO).

    List your home

    What's special

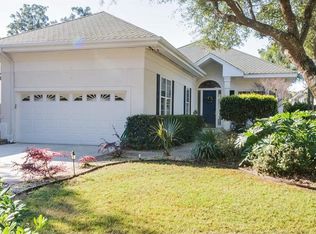
    The Big Woods neighborhood is located in the heart of the private residential community of Hilton Head Plantation. This cul-de-sac community is surrounded on 3 sides by the Whooping Crane Pond Nature Conservancy. Wildlife and privacy are the hallmarks of this wonderful neighborhood. The Keelers originally purchased this lot in the early stages of development of Hilton Head Plantation to build their ultimate retirement home. Theyve lovingly cared for this property since day one. Long-time island homebuilder and twice nominated Builder of the Year, Chris Construction, was chosen to build this fine home. At the entrance, a driveway leads to a large 2-car garage and offers generous off-street parking. You will note the grounds are set in a low maintenance landscape configuration, minimizing yard care. Note the front porch Lowcountry facade with the doublehung windows and shutters. The covered entry/front porch is paved with the historical oyster shell tabby, and there are double 6-panel front entry doors. Step inside and an earth tone tile runs throughout the foyer. To the left is a formal dining room which, in similar floor plans, has been set up as a 3rd bedroom and could be again with minor modifications. The foyer opens to a formal living room that centers on a Savannah gray brick fireplace with a solid masonry chimney. Doublehung windows on either side of the fireplace wash the room in natural light. Double doors off the formal living room open to a Carolina room that is adjacent to the kitchen. Built-in bookshelves and base cabinetry are ideal for an entertainment system. The Carolina room opens to a solarium sun porch with terra cotta tile floors and glass from floor to ceiling that opens into the rear yard. There is large eat-in kitchen with a full complement of cherry raised panel wood cabinetry. There is a full assortment of appliances including GE range, Whirlpool dishwasher, and GE double door refrigerator. The double bowl stainless sink with filtered water

    This property is not currently displayed as for sale or rent on Zillow. This may be different from what's on other websites or public sources.

    Facts & features

    Interior

    Bedrooms & bathrooms
    • Bedrooms: 3
    • Bathrooms: 2.5
    Heating
    • Forced air
    Features
    • Has fireplace: Yes
    Interior area
    • Total interior livable area: 2,359 sqft

    Property

    Parking
    • Parking features: Garage - Attached
    Lot
    • Size: 0.56 Acres
    Details
    • Parcel number: R51000400D01910000

    Construction

    Type & style
    • Home type: SingleFamily
    Condition
    • Year built: 1981

    Community & HOA

    Location
    • Region: Hilton Head Island

    Financial & listing details

    • Price per square foot: $331/sqft
    • Tax assessed value: $662,100
    • Annual tax amount: $5,863

    Price history

    DateEventPrice
    11/8/2010Sold$310,000-4.6%$131/sqft
    Source: Public Record Report a problem
    6/6/2010Price change$325,000-6.9%$138/sqft
    Source: Charter I Realty & Marketing North #300442 Report a problem
    4/24/2010Listed for sale$349,000$148/sqft
    Source: Charter I Realty & Marketing North #300442 Report a problem

    Public tax history

    YearProperty taxesTax assessment
    2024$5,863 +0.4%$22,550
    2023$5,841 +9.8%$22,550 +15%
    2022$5,318 0%$19,610
    2021$5,318 $19,610
    2020-- $19,610
    2019$4,983 +5.1%$19,610
    2018$4,743 +333.9%$19,610 +15%
    2017$1,093 $17,050 +50%
    2016$1,093 $11,370
    2015$1,093 $11,370
    2014$1,093 $11,370
    2013$1,093 $11,370
    2010$1,093 +6.6%--
    2009$1,025 +10.1%--
    2008$931 +6.9%$8,388
    2007$871 -25%$8,388
    2005$1,162 -31.6%$8,388 -27.6%
    2004$1,700 +25.6%$11,588 +65.2%
    2003$1,354 $7,016
    2001-- --
    2000-- $175,400
    Find assessor info on the county website

    Neighborhood: Hilton Head Plantation

    Nearby schools

    GreatSchools rating
    Schools provided by the listing agent
    • District: BEAUFORT 01

    Source: The MLS. This data may not be complete. We recommend contacting the local school district to confirm school assignments for this home.

    Get a cash offer in 3 minutes
    Find out how much your home could sell for in as little as 3 minutes with a no-obligation cash offer.
    Estimated market value
    $779,800
    Get a cash offer in 3 minutes
    Find out how much your home could sell for in as little as 3 minutes with a no-obligation cash offer.
    Estimated market value
    $779,800