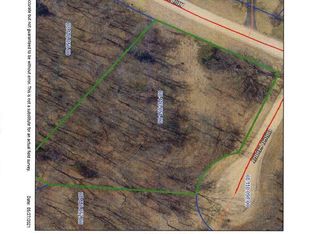
Welcome to a Solar Retreat. This is a solar envelope designed home that uses solar energy to assist heating your home in the winter. This is a very unique design for a home because the only moving part is one fan and uses the passive energy from the sun to supplement the heating of the house during the day and then the stored heat energy will heat your home at night. This three level house has many nice features that are not found in your traditional home. The south facing side of the house has 3 levels of a solarium that collect the heat but also makes for a welcoming non traditional living space that is bright and sunny all year that gives the house a warm, sunny feel throughout the year. This home would make a nice permanent residence, a weekend retreat or a rental home with some improvements to qualify. The location is on a quiet cul-de-sac with the woods all around making it seem like you are in your own isolated world. The total of the 2 lots gives you over 5 acres of space in this down sloping wooded area of The Galena Territory. The house has 3 levels of decks on the outside of the house that all interconnect with stairs and walk-ways, plus the lower level has a screened in porch on part of the deck. With 3 levels of decking and 3 levels of a solarium it makes for a nice home for entertaining or just for your own personal enjoyment. The kitchen is well supplied with solid oak cabinetry with many features like an upper lazy Susan, a portable butcher block on wheels that mates into the rest of the cabinets, a big double door cabinet with a spice rack and plenty of shelving as well that can be locked. And all this with a good sized pantry and an updated stove, hooded vent fan and refrigerator. The great room/dining room combo is also on the main floor. At the west end of the room your attention will be drawn to a brick fireplace/stove combination. There is also a study/den on the main floor with a double door opening that could easily be made into another bedroom by adding a closet in the space provided. All the bedrooms are on the upper level of this house. The master bedroom is over 16 ft long and features another wood stove on a brick hearth. This room can also be made bigger by opening the double doors to the other connecting bedroom and making it into a suite if you desire. This bedroom has more solid oak cabinetry built in to create a very nice double closet and dresser combination.
This property is not currently displayed as for sale or rent on Zillow. This may be different from what's on other websites or public sources.