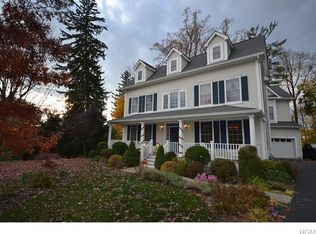
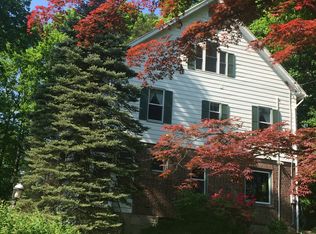
Set on a quiet cul-de-sac with seasonal river views and unforgettable sunsets, this beautifully maintained Colonial offers the perfect balance of style, comfort, and everyday ease. Built in 2004 and gently lived in, the home is filled with natural light, highlighted by high ceilings, generous proportions, and a seamless, inviting flow.
The main level features formal living and dining rooms, a powder room, and a bright, functional kitchen that opens to a cozy den with fireplace and sliding glass doors to the deck; perfect for relaxed indoor-outdoor living. A convenient laundry/mudroom connects directly to the two-car garage.
Upstairs, the spacious primary suite serves as a private retreat with a spa-like bath, including a jetted tub and separate shower. Two additional large bedrooms, a full hall bath, and a flexible bonus space, ideal for a home office or creative use, complete the second level.
The walk-out lower level offers high ceilings, generous storage, sliding doors to the backyard, and plumbing already in place for a future bathroom; ready to be finished to suit your needs.
Recent updates include a new driveway, new boiler and hot water heater, new dishwasher, and updated central air. Ideally located near Metro-North, parks, shopping, and everyday conveniences, this move-in ready home delivers space, flexibility, and a setting that truly stands out.
Pending
$899,000
3 Birch Court, Ossining, NY 10562
3beds
2,596sqft
Single Family Residence, Residential
Built in 2004
0.42 Acres Lot
$-- Zestimate®
$346/sqft
$-- HOA
What's special
- 76 days |
- 43 |
- 2 |
Likely to sell faster than
Zillow last checked:
Listing updated:
Listed by:
Compass Greater NY, LLC 914-238-0676,
Valerie Cascione 914-424-6903
Source: OneKey® MLS as distributed by MLS GRID,MLS#: 986851
Facts & features
Interior
Bedrooms & bathrooms
- Bedrooms: 3
- Bathrooms: 3
- Full bathrooms: 2
- 1/2 bathrooms: 1
Other
- Description: Foyer, Living Room, Dining Room, Kitchen, Family Room, Mudroom, Powder Room
- Level: First
Other
- Description: Primary Bedroom, Primary Bath, 2 Additional Bedrooms, Bonus Area and Hall Bath
- Level: Second
Other
- Description: Expansive, Unfinished, Walk Out, High Ceilings and Plumbed for Bathroom
- Level: Basement
Heating
- Forced Air
Cooling
- Central Air
Appliances
- Included: Dishwasher, Dryer, Gas Range, Microwave, Refrigerator, Washer, Water Softener Owned
- Laundry: Laundry Room
Features
- Chandelier, Crown Molding, Double Vanity, Eat-in Kitchen, Entrance Foyer, Formal Dining, Granite Counters, High Ceilings, Pantry, Primary Bathroom, Soaking Tub, Storage, Walk Through Kitchen, Walk-In Closet(s)
- Flooring: Hardwood, Tile
- Windows: Oversized Windows
- Basement: Full,Unfinished,Walk-Out Access
- Attic: Pull Stairs
- Number of fireplaces: 1
Interior area
- Total structure area: 2,596
- Total interior livable area: 2,596 sqft
Video & virtual tour
Property
Parking
- Total spaces: 2
- Parking features: Driveway, Garage
- Garage spaces: 2
- Has uncovered spaces: Yes
Features
- Levels: Two
- Patio & porch: Deck, Patio
- Has view: Yes
- View description: River
- Has water view: Yes
- Water view: River
Lot
- Size: 0.42 Acres
- Features: Back Yard, Cul-De-Sac, Front Yard, Near Public Transit, Near School, Near Shops
Details
- Parcel number: 420308902000000000006301603
- Special conditions: None
Construction
Type & style
- Home type: SingleFamily
- Architectural style: Colonial
- Property subtype: Single Family Residence, Residential
Materials
- Vinyl Siding
- Foundation: Block
Condition
- Year built: 2004
Utilities & green energy
- Sewer: Public Sewer
- Water: Public
- Utilities for property: Natural Gas Connected
Community & HOA
Community
- Security: Security System
HOA
- Has HOA: No
Location
- Region: Ossining
Financial & listing details
- Price per square foot: $346/sqft
- Tax assessed value: $871,400
- Annual tax amount: $26,595
- Date on market: 4/30/2026
- Cumulative days on market: 49 days
- Listing agreement: Exclusive Right To Sell
- Inclusions: Washer, Dryer, Dishwasher, Refrigerator, range, microwave, blinds, shades, light fixtures
Estimated market value
Not available
Estimated sales range
Not available
Not available
Price history
| Date | Event | Price |
|---|---|---|
| 5/9/2026 | Pending sale | $899,000$346/sqft |
Source: | ||
| 5/8/2026 | Listing removed | $899,000$346/sqft |
Source: | ||
| 4/30/2026 | Listed for sale | $899,000+42.2%$346/sqft |
Source: | ||
| 2/20/2018 | Sold | $632,000+1.6%$243/sqft |
Source: | ||
| 11/16/2017 | Listing removed | $622,000$240/sqft |
Source: William Raveis Legends Realty #4716056 Report a problem | ||
| 10/17/2017 | Price change | $622,000-2.7%$240/sqft |
Source: William Raveis Legends Realty #4716056 Report a problem | ||
| 9/14/2017 | Price change | $639,000-1.6%$246/sqft |
Source: William Raveis Legends Realty #4716056 Report a problem | ||
| 6/8/2017 | Price change | $649,500-1.5%$250/sqft |
Source: William Raveis Legends Realty #4716056 Report a problem | ||
| 4/20/2017 | Listed for sale | $659,500-1.2%$254/sqft |
Source: William Raveis Legends Realty #4716056 Report a problem | ||
| 5/18/2010 | Sold | $667,500-1.5%$257/sqft |
Source: Public Record Report a problem | ||
| 11/19/2009 | Listing removed | $678,000$261/sqft |
Source: Paddington Stone Realty, LLC #2925267 Report a problem | ||
| 10/16/2009 | Price change | $678,000-3%$261/sqft |
Source: Paddington Stone Realty, LLC #2925267 Report a problem | ||
| 8/12/2009 | Listed for sale | $699,000$269/sqft |
Source: Paddington Stone Realty, LLC #2925267 Report a problem | ||
Public tax history
| Year | Property taxes | Tax assessment |
|---|---|---|
| 2025 | -- | $871,400 +10% |
| 2024 | -- | $792,300 +8% |
| 2023 | -- | $733,600 +12.6% |
| 2022 | -- | $651,400 +11% |
| 2021 | -- | $586,900 |
| 2020 | -- | $586,900 -2.2% |
| 2019 | -- | $600,300 |
| 2018 | -- | $600,300 -2.3% |
| 2017 | -- | $614,400 +2% |
| 2016 | -- | $602,300 +1800.5% |
| 2015 | $15,537 | $31,692 |
| 2014 | $15,537 | $31,692 |
| 2013 | $15,537 | $31,692 |
| 2012 | -- | $31,692 |
| 2011 | -- | $31,692 |
| 2010 | -- | $31,692 |
| 2009 | -- | $31,692 |
| 2008 | -- | $31,692 -3.4% |
| 2007 | -- | $32,800 |
| 2006 | -- | $32,800 |
| 2005 | -- | $32,800 |
Find assessor info on the county website
Monthly payment
Estimated monthly payment$1,822
All calculations are estimates and provided by Zillow, Inc. for informational purposes only. Actual amounts may vary.
HOA fees may include property taxes on listings classified as Co-Ops. Contact the listing agent and/or owner for fee details.
Mortgage interest rates are dependent on a number of factors, including credit score, down payment, and repayment length. Interest rate data provided by Zillow Group Marketplace, Inc. as of 1/1/1970 from various mortgage lenders with which we have lead or other similar arrangements; the Estimated Payment is an average of those rates.
See how much you could borrow to make a competitive offer.
Climate risks
Neighborhood: 10562
Nearby schools
GreatSchools rating
- 3/10Roosevelt SchoolGrades: 5Distance: 0.6 mi
- 5/10Anne M Dorner Middle SchoolGrades: 6-8Distance: 0.7 mi
- 4/10Ossining High SchoolGrades: 9-12Distance: 0.3 mi
Schools provided by the listing agent
- Elementary: Brookside
- Middle: Anne M Dorner Middle School
- High: Ossining High School
Source: OneKey® MLS as distributed by MLS GRID. This data may not be complete. We recommend contacting the local school district to confirm school assignments for this home.
A local agent can set up tours, give advice and negotiate with sellers.
- New York
- Westchester County
- Ossining
- 10562
- 3 Birch Court