OPPORTUNITY! TYNGSBORO! SOLD As Is Condition. Opportunity nestled just steps from the shores of Lake Mascuppic, Imagine mornings filled with breathtaking sunrises over the water and evenings wrapped in glowing sunsets—Enjoy year-round recreation right outside your door—boating, water skiing, jet skiing, and fishing in summer. This split-entry home needs renovation, but offers 3 bedrooms, 1.5 baths, a 2-car garage under, and a unique solarium filled with natural light. The home features forced hot air by natural gas, and the convenience of public water and public sewer. While the ENTIRE property, inside and out, is ready for renovation, the opportunity here is undeniable—bring your vision, build equity, and create something truly special. C/A condenser does not work. HOME IS SOLD IN AS IS CONDITION. Offer deadline Tuesday June 16 at 2 Pm. Please allow 24 hours for seller response.
Pending
Price cut: $5K (6/13)
$469,900
3 Birchmont St, Tyngsboro, MA 01879
3beds
1,667sqft
Single Family Residence
Built in 1986
10,001 Square Feet Lot
$568,200 Zestimate®
$282/sqft
$-- HOA
What's special
Glowing sunsets
- 53 days |
- 103 |
- 2 |
Likely to sell faster than
Zillow last checked:
Listing updated:
Listed by:
Sharon Narbonne 978-996-4539,
LAER Realty Partners 978-957-1700
Source: MLS PIN,MLS#: 73523441
Facts & features
Interior
Bedrooms & bathrooms
- Bedrooms: 3
- Bathrooms: 2
- Full bathrooms: 1
- 1/2 bathrooms: 1
Primary bedroom
- Features: Flooring - Wall to Wall Carpet
- Level: First
- Area: 134.42
- Dimensions: 14.3 x 9.4
Bedroom 2
- Features: Flooring - Wall to Wall Carpet
- Level: First
- Area: 129.2
- Dimensions: 13.6 x 9.5
Bedroom 3
- Features: Flooring - Wall to Wall Carpet
- Level: First
- Area: 86
- Dimensions: 10 x 8.6
Primary bathroom
- Features: No
Bathroom 1
- Features: Bathroom - With Tub & Shower, Flooring - Stone/Ceramic Tile
- Level: First
- Area: 70.5
- Dimensions: 9.4 x 7.5
Bathroom 2
- Features: Bathroom - Half, Flooring - Vinyl
- Level: Basement
- Area: 27.45
- Dimensions: 6.1 x 4.5
Dining room
- Features: Flooring - Vinyl
- Area: 90.16
- Dimensions: 9.8 x 9.2
Family room
- Features: Flooring - Wall to Wall Carpet
- Level: Basement
- Area: 519.12
- Dimensions: 25.2 x 20.6
Kitchen
- Features: Flooring - Vinyl
- Level: First
- Area: 121.52
- Dimensions: 12.4 x 9.8
Living room
- Features: Flooring - Wall to Wall Carpet
- Level: First
- Area: 228.15
- Dimensions: 16.9 x 13.5
Heating
- Forced Air, Natural Gas
Cooling
- Central Air
Appliances
- Included: Range, Dishwasher, Refrigerator, Washer
- Laundry: In Basement
Features
- Flooring: Vinyl, Carpet
- Basement: Finished,Walk-Out Access,Garage Access
- Number of fireplaces: 1
Interior area
- Total structure area: 1,667
- Total interior livable area: 1,667 sqft
- Finished area above ground: 1,114
- Finished area below ground: 553
Video & virtual tour
Property
Parking
- Total spaces: 6
- Parking features: Under, Off Street, Paved
- Attached garage spaces: 2
- Uncovered spaces: 4
Features
- Patio & porch: Deck
- Exterior features: Deck, Pool - Above Ground
- Has private pool: Yes
- Pool features: Above Ground
- Has view: Yes
- View description: Water, Lake
- Has water view: Yes
- Water view: Lake,Water
- Waterfront features: Lake/Pond, 0 to 1/10 Mile To Beach, Beach Ownership(Public)
- Frontage length: 100.00
Lot
- Size: 10,001 Square Feet
- Features: Wooded
Details
- Foundation area: 1144
- Parcel number: M:31A B:0071 L:30,812807
- Zoning: R2
Construction
Type & style
- Home type: SingleFamily
- Architectural style: Split Entry
- Property subtype: Single Family Residence
Materials
- Frame
- Foundation: Concrete Perimeter
- Roof: Shingle
Condition
- Year built: 1986
Utilities & green energy
- Sewer: Public Sewer
- Water: Public
Community & HOA
Community
- Features: Public Transportation, Shopping, Park, Walk/Jog Trails, Medical Facility, Laundromat, Bike Path, Conservation Area, House of Worship, Public School, T-Station
HOA
- Has HOA: No
Location
- Region: Tyngsboro
Financial & listing details
- Price per square foot: $282/sqft
- Tax assessed value: $494,100
- Annual tax amount: $6,097
- Date on market: 5/29/2026
Estimated market value
$568,200
$528,000 - $602,000
$3,558/mo
Price history
| Date | Event | Price |
|---|---|---|
| 6/30/2026 | Pending sale | $469,900$282/sqft |
Source: MLS PIN #73523441 Report a problem | ||
| 6/16/2026 | Contingent | $469,900$282/sqft |
Source: MLS PIN #73523441 Report a problem | ||
| 6/13/2026 | Price change | $469,900-1.1%$282/sqft |
Source: MLS PIN #73523441 Report a problem | ||
| 6/4/2026 | Price change | $474,900-9.5%$285/sqft |
Source: MLS PIN #73523441 Report a problem | ||
| 5/28/2026 | Listed for sale | $525,000+118.8%$315/sqft |
Source: MLS PIN #73523441 Report a problem | ||
| 4/16/2002 | Sold | $239,900+48.1%$144/sqft |
Source: Public Record Report a problem | ||
| 5/29/1998 | Sold | $162,000+26.1%$97/sqft |
Source: Public Record Report a problem | ||
| 6/30/1993 | Sold | $128,500-23.2%$77/sqft |
Source: Public Record Report a problem | ||
| 5/26/1987 | Sold | $167,280$100/sqft |
Source: Public Record Report a problem | ||
Public tax history
| Year | Property taxes | Tax assessment |
|---|---|---|
| 2025 | $6,097 -0.1% | $494,100 +3% |
| 2024 | $6,102 +5.7% | $479,700 +17.5% |
| 2023 | $5,772 +4.7% | $408,200 +10.6% |
| 2022 | $5,513 +1.4% | $369,000 +9.1% |
| 2021 | $5,435 +4.6% | $338,200 +5.7% |
| 2020 | $5,198 +3.2% | $319,900 +7.5% |
| 2019 | $5,038 +1.4% | $297,600 +2.4% |
| 2018 | $4,970 +4.7% | $290,500 +5% |
| 2017 | $4,746 +3.2% | $276,600 +5.6% |
| 2016 | $4,599 +4.9% | $261,900 +1.3% |
| 2015 | $4,386 +9.2% | $258,600 +8% |
| 2014 | $4,017 +1.9% | $239,400 -1.6% |
| 2013 | $3,941 -2.7% | $243,400 -8.2% |
| 2012 | $4,052 +7.9% | $265,000 |
| 2011 | $3,755 -0.3% | $265,000 -1.9% |
| 2010 | $3,767 +5.5% | $270,000 -5.1% |
| 2009 | $3,570 +0.1% | $284,500 -6.6% |
| 2008 | $3,567 -2.5% | $304,600 -6.8% |
| 2007 | $3,659 +9% | $326,700 +12.9% |
| 2006 | $3,357 +7.4% | $289,400 +9.7% |
| 2005 | $3,126 -3.4% | $263,800 +3.5% |
| 2004 | $3,236 +5.2% | $254,800 +36.7% |
| 2003 | $3,077 +5.3% | $186,400 +9.7% |
| 2002 | $2,922 +18.8% | $169,900 +34.4% |
| 1998 | $2,460 | $126,400 |
Find assessor info on the county website
Monthly payment
Est. payment
Payment breakdown
Explore the cost of this home by adjusting the details. Changes won't be saved.Climate risks
Neighborhood: 01879
Nearby schools
GreatSchools rating
- 6/10Tyngsborough Elementary SchoolGrades: PK-5Distance: 4.1 mi
- 7/10Tyngsborough Middle SchoolGrades: 6-8Distance: 1.7 mi
- 8/10Tyngsborough High SchoolGrades: 9-12Distance: 1.7 mi
Schools provided by the listing agent
- Elementary: Tyngsboro Elementary
- Middle: Tyngsboro Middle
- High: Tyngsboro High School
Source: MLS PIN. This data may not be complete. We recommend contacting the local school district to confirm school assignments for this home.
- $591,9003 bd1 ba2k sqft5 Birchmont St, Tyngsboro, MA 01879Off Market
- $586,7003 bd1 ba1.4k sqft6 Audrey Ave, Tyngsboro, MA 01879Off Market
- $693,5003 bd4 ba1.9k sqft2 Audrey Ave, Tyngsboro, MA 01879Off Market

- $601,3003 bd1 ba1.8k sqft14 Birchmont St, Tyngsboro, MA 01879Off Market
- $677,2004 bd3 ba2.1k sqft4 Audrey Ave, Tyngsboro, MA 01879Off Market
- $595,9003 bd1 ba1.7k sqft8 Audrey Ave, Tyngsboro, MA 01879Off Market
- $510,0003 bd2 ba1.6k sqft20 Birchmont St, Tyngsboro, MA 01879Sold
- $607,2003 bd2 ba1.8k sqft7 Birchmont St, Tyngsboro, MA 01879Off Market
A local agent can set up tours, give advice and negotiate with sellers.
Similar homes
- $579,9005 bd2 ba2.2k sqft203 Lakeview Ave, Tyngsboro, MA 01879For Sale
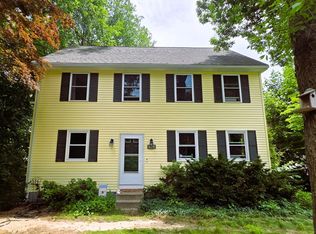 MLS ID #73533848, Bessie Coutu, Real Estate Exchange. MLS PIN
 - $424,9003 bd2 ba1.8k sqftColony Heights Town House Condominium, Tyngsboro, MA 01879For Sale
 MLS ID #73508145, Consumers Best Choice Team, Keller Williams Pinnacle MetroWest. MLS PIN
 - $530,0004 bd2 ba1.6k sqft1064 Lakeview Ave, Dracut, MA 01826For Sale
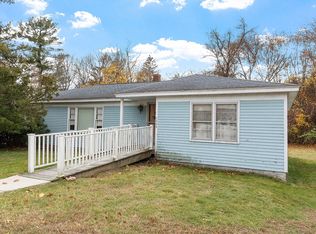 MLS ID #73522814, Tony Ducharme, Berkshire Hathaway HomeServices Verani Realty Methuen. MLS PIN
 - $525,0003 bd1 ba960 sqft30 Dunshire Dr, North Chelmsford, MA 01863For Sale
 MLS ID #73546779, Ali Ludwig, Keller Williams Realty-Merrimack. MLS PIN
 - $525,0003 bd2 ba1.2k sqft200 Groton Rd, North Chelmsford, MA 01863For SaleMLS ID #73538746, Janet Cramb, LAER Realty Partners / Janet Cramb & Company. MLS PIN
- $468,0003 bd2 ba1.7k sqft10 Worcester Rd, Townsend, MA 01469For SaleMLS ID #73547775, Laura Shifrin, Townsend Center Realty. MLS PIN
- $479,9003 bd2 ba1.6k sqft74 Crescent St, Lowell, MA 01851For SaleMLS ID #73503290, Ena Daniels, Keller Williams Gateway Realty. MLS PIN
- $579,9004 bd2 ba1.4k sqft26 Sunset Rd, Dracut, MA 01826For SaleMLS ID #73534057, Eleanor Connors, Doherty Properties. MLS PIN
- $579,9953 bd2 ba1k sqft20 Stevens St, Dracut, MA 01826For SaleMLS ID #73543029, Paul J. Cervone, Lamacchia Realty, Inc.. MLS PIN
- $499,0003 bd2 ba1.6k sqft715 River St, Haverhill, MA 01832For SaleMLS ID #73545999, Angel Cordero, Elia Realty Group, Inc. MLS PIN
- $424,9004 bd1 ba1.3k sqft54 Hampshire St, Lowell, MA 01850For SaleMLS ID #73522223, George Coulouras, LAER Realty Partners. MLS PIN
- $469,9003 bd2 ba1.1k sqft631-633 E Merrimack Street Condominium, Lowell, MA 01852For SaleMLS ID #73545278, Olivares Molina TEAM, Realty One Group Nest. MLS PIN
- $594,0003 bd3 ba1.2k sqft32 Honor Roll Rd, Pelham, NH 03076For SaleMLS ID #73534796, Ellen Grant, Keller Williams Gateway Realty. MLS PIN
- $489,9003 bd2 ba1.4k sqft5 Mill St, Pepperell, MA 01463For SaleMLS ID #73542453, Joanne Smith, Century 21 North East. MLS PIN
- $605,0003 bd2 ba1.5k sqft146 Acton Rd, Chelmsford, MA 01824For SaleMLS ID #73523705, Marc Ashman, Keller Williams Realty Evolution. MLS PIN
- $539,9003 bd2 ba1.7k sqft12 Wheaton Drive, Nashua, NH 03063ActiveMLS ID #5098833, Kaitlin Martel Ghen. PrimeMLS
- $449,0003 bd3 ba1.9k sqft22 Medlyn Street, Milford, NH 03055ActiveMLS ID #5098893, Deborah Buck. PrimeMLS
- $650,0003 bd2 ba1.7k sqft320 North St, Tewksbury, MA 01876For SaleMLS ID #73536199, Team Ladner, RE/MAX Harmony. MLS PIN
- $699,9003 bd2 ba1.7k sqft26 Frederick Cir, Tewksbury, MA 01876For SaleMLS ID #73545128, Christina Terranova, Compass. MLS PIN
- $549,9003 bd2 ba1.5k sqft15 Westwood Ter, Lawrence, MA 01843For SaleMLS ID #73547238, Kathryn M. Early, Berkshire Hathaway HomeServices Verani Realty Methuen. MLS PIN
