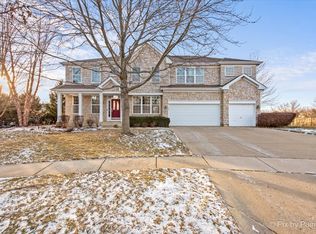
Multiple offers, highest and best by 2/20 7pm. Beautiful home in Cheswick Place, nestled on a cul-de-sac location. Spacious open floor plan with luxury vinyl floors in entry, dining room, living room, family room and kitchen. The formal dinning room will host many fine dinners and family memories. Gourmet kitchen for the Chef in the family. The family room boasts beautiful windows for lots of natural light. Main level den/office if you work from home, this is an asset! This five bedroom home offers a step down suite with its own private bathroom. Great for your in-law, teen suite or private guest bedroom. Primary bedroom features double walk-in closets and master bath with garden tub. A great feature is the awesome custom closets and pantry. Second floor laundry room with sink. Full English Basement with bathroom rough-in for future expansion. Outdoor fun? Yes this home offers a fenced back yard with unique dog run. Do you like to garden - there are raised garden beds. The 3 car garage offers a ChargePoint Flex Level 2 EV charger, it's hardwired for faster charging. It has the standard SAE J1772 connector.
Closed
$535,000
3 Birchwood Ct, Lake In The Hills, IL 60156
5beds
3,022sqft
Single Family Residence
Built in 2012
0.27 Acres Lot
$542,900 Zestimate®
$177/sqft
$3,498 Estimated rent
Home value
$542,900
$499,000 - $592,000
$3,498/mo
Zestimate® history
Owner options
List your home for rent
$3,498/mo
Rent Zestimate®
Find your next renter with Zillow Rental Manager. Plus, with online applications, you can quickly screen prospective tenants – for free.
$3,498/mo
Rent Zestimate®
Refinance and save
$3,919/mo
Est. payment
Refinancing to a lower rate could help reduce your monthly payments and save thousands over the life of the loan.
$3,919/mo
Est. payment
Explore your selling options
Work with a Zillow partner agent
Leverage their expertise and Zillow's premium Showcase listings to get your home seen by more buyers.
Get startedList with your own agent
Get your home in front of millions of buyers by listing it on Zillow.
Learn how to do itSell it yourself
Take full control of how buyers see your home on Zillow by listing For Sale by Owner (FSBO).
List your homeWhat's special
Raised garden bedsSpacious open floor planGourmet kitchenFive bedroom home
Zillow last checked:
Listing updated:
Listed by:
Colleen Clavesilla 847-312-7776,
Baird & Warner
Bought with:
Sam Toma
@properties Christie's International Real Estate
Source: MRED as distributed by MLS GRID,MLS#: 12552483
Facts & features
Interior
Bedrooms & bathrooms
- Bedrooms: 5
- Bathrooms: 4
- Full bathrooms: 3
- 1/2 bathrooms: 1
Rooms
- Room types: Den, Bedroom 5, Eating Area
Primary bedroom
- Features: Flooring (Carpet), Window Treatments (Blinds), Bathroom (Full)
- Level: Second
- Area: 252 Square Feet
- Dimensions: 14X18
Bedroom 2
- Features: Flooring (Carpet), Window Treatments (Blinds)
- Level: Second
- Area: 132 Square Feet
- Dimensions: 11X12
Bedroom 3
- Features: Flooring (Carpet), Window Treatments (Blinds)
- Level: Second
- Area: 156 Square Feet
- Dimensions: 12X13
Bedroom 4
- Features: Flooring (Carpet), Window Treatments (Blinds)
- Level: Second
- Area: 132 Square Feet
- Dimensions: 11X12
Bedroom 5
- Features: Flooring (Carpet)
- Level: Second
- Area: 132 Square Feet
- Dimensions: 11X12
Den
- Features: Flooring (Carpet), Window Treatments (Blinds)
- Level: Main
- Area: 182 Square Feet
- Dimensions: 14X13
Dining room
- Features: Flooring (Luxury Vinyl), Window Treatments (Plantation Shutters)
- Level: Main
- Area: 192 Square Feet
- Dimensions: 12X16
Eating area
- Features: Flooring (Luxury Vinyl)
- Level: Main
- Area: 153 Square Feet
- Dimensions: 9X17
Family room
- Features: Flooring (Luxury Vinyl), Window Treatments (Blinds)
- Level: Main
- Area: 288 Square Feet
- Dimensions: 18X16
Kitchen
- Features: Kitchen (Eating Area-Table Space, Island, Pantry-Closet), Flooring (Luxury Vinyl)
- Level: Main
- Area: 180 Square Feet
- Dimensions: 10X18
Laundry
- Features: Flooring (Vinyl), Window Treatments (Blinds)
- Level: Second
- Area: 66 Square Feet
- Dimensions: 6X11
Living room
- Features: Flooring (Luxury Vinyl), Window Treatments (Plantation Shutters)
- Level: Main
- Area: 210 Square Feet
- Dimensions: 14X15
Heating
- Natural Gas
Cooling
- Central Air
Appliances
- Included: Double Oven, Microwave, Dishwasher, Refrigerator, Freezer, Washer, Dryer, Disposal, Cooktop
- Laundry: Upper Level, Sink
Features
- Cathedral Ceiling(s), In-Law Floorplan
- Flooring: Hardwood
- Doors: French Doors, Sliding Doors
- Windows: Screens, Blinds
- Basement: Unfinished,Bath/Stubbed,Full,Daylight
Interior area
- Total structure area: 0
- Total interior livable area: 3,022 sqft
Property
Parking
- Total spaces: 3
- Parking features: Asphalt, Garage Door Opener, Yes, Garage Owned, Attached, Garage
- Attached garage spaces: 3
- Has uncovered spaces: Yes
Accessibility
- Accessibility features: No Disability Access
Features
- Stories: 2
- Patio & porch: Deck, Porch
- Exterior features: Dog Run
- Fencing: Fenced
Lot
- Size: 0.27 Acres
- Dimensions: 28X28X46X137X81X123
- Features: Cul-De-Sac
Details
- Parcel number: 1814426004
- Special conditions: None
- Other equipment: Ceiling Fan(s), Fan-Attic Exhaust, Sump Pump, Backup Sump Pump;
Construction
Type & style
- Home type: SingleFamily
- Architectural style: Traditional
- Property subtype: Single Family Residence
Materials
- Vinyl Siding
- Foundation: Concrete Perimeter
- Roof: Asphalt
Condition
- New construction: No
- Year built: 2012
Details
- Builder model: BAINBRIDGE I I I
Utilities & green energy
- Electric: Circuit Breakers
- Sewer: Public Sewer
- Water: Public
Community & HOA
Community
- Features: Park, Sidewalks, Street Paved
- Subdivision: Cheswick Place
HOA
- Services included: None
Location
- Region: Lake In The Hills
Financial & listing details
- Price per square foot: $177/sqft
- Tax assessed value: $455,274
- Annual tax amount: $12,547
- Date on market: 1/27/2026
- Listing terms: Conventional
- Ownership: Fee Simple
Price history
| Date | Event | Price |
|---|---|---|
| 4/13/2026 | Sold | $535,000+0.9%$177/sqft |
Source:  MRED as distributed by MLS GRID #12552483 Report a problem MRED as distributed by MLS GRID #12552483 Report a problem | ||
| 2/21/2026 | Contingent | $530,000$175/sqft |
Source: MRED as distributed by MLS GRID #12552483 Report a problem | ||
| 1/27/2026 | Listed for sale | $530,000+55%$175/sqft |
Source: MRED as distributed by MLS GRID #12552483 Report a problem | ||
| 7/18/2019 | Sold | $342,000-1.4%$113/sqft |
Source: Public Record Report a problem | ||
| 6/10/2019 | Pending sale | $347,000$115/sqft |
Source: Keller Williams Success Realty #10349815 Report a problem | ||
| 5/30/2019 | Price change | $347,000-0.6%$115/sqft |
Source: Keller Williams Success Realty #10349815 Report a problem | ||
| 5/19/2019 | Price change | $349,000-1.4%$115/sqft |
Source: Keller Williams Success Realty #10349815 Report a problem | ||
| 4/25/2019 | Listed for sale | $354,000+31.2%$117/sqft |
Source: Keller Williams Success Realty #10349815 Report a problem | ||
| 3/13/2015 | Sold | $269,900-6.6%$89/sqft |
Source: Public Record Report a problem | ||
| 12/18/2014 | Pending sale | $289,000$96/sqft |
Source: Keller Williams Success Realty #08756242 Report a problem | ||
| 11/19/2014 | Price change | $289,000-3.3%$96/sqft |
Source: Keller Williams Success Realty #08756242 Report a problem | ||
| 11/6/2014 | Price change | $299,000-6.6%$99/sqft |
Source: Keller Williams Success Realty #08756242 Report a problem | ||
| 11/4/2014 | Price change | $320,000-5.9%$106/sqft |
Source: Keller Williams Success Realty #08756242 Report a problem | ||
| 10/20/2014 | Listed for sale | $340,000+4.8%$113/sqft |
Source: Keller Williams Success Realty #08756242 Report a problem | ||
| 2/17/2012 | Sold | $324,576$107/sqft |
Source: Public Record Report a problem | ||
Public tax history
| Year | Property taxes | Tax assessment |
|---|---|---|
| 2024 | $12,547 +3.5% | $151,758 +11.3% |
| 2023 | $12,124 +5.3% | $136,326 +9.8% |
| 2022 | $11,515 +4.3% | $124,136 +6.2% |
| 2021 | $11,038 +1.1% | $116,910 +2.7% |
| 2020 | $10,915 | $113,792 +2.6% |
| 2019 | -- | $110,886 -4.7% |
| 2018 | $11,633 -0.2% | $116,379 +6.1% |
| 2017 | $11,659 -0.1% | $109,678 +5.2% |
| 2016 | $11,674 | $104,276 +6.2% |
| 2013 | $11,674 | $98,199 +63254.2% |
| 2011 | -- | $155 +5.4% |
| 2010 | -- | $147 |
| 2009 | -- | $147 |
| 2008 | -- | $147 -87.5% |
| 2006 | -- | $1,179 +4.8% |
| 2005 | $90 | $1,125 |
Find assessor info on the county website
Neighborhood: 60156
Nearby homes
- $602,9005 bd4 ba3.1k sqft1 Birchwood Ct, Lake In The Hills, IL 60156Off Market

- $671,7004 bd3 ba3.9k sqft5 Birchwood Ct, Lake In The Hills, IL 60156Off Market
- $707,5004 bd5 ba4.2k sqft7 Birchwood Ct, Lake In The Hills, IL 60156Sold
- $664,3004 bd5 ba4.2k sqft4 Birchwood Ct, Lake In The Hills, IL 60156Off Market

- $553,5004 bd3 ba2.4k sqft6 Birchwood Ct, Lake In The Hills, IL 60156Off Market
- $633,8005 bd5 ba3.1k sqft2 Birchwood Ct, Lake In The Hills, IL 60156Off Market
- $613,6005 bd5 ba3.6k sqft8 Birchwood Ct, Lake In The Hills, IL 60156Off Market
- $607,5004 bd5 ba3.6k sqft1 Turnberry Ct, Lake In The Hills, IL 60156Off Market
Nearby schools
GreatSchools rating
- 7/10Woods Creek Elementary SchoolGrades: K-5Distance: 0.9 mi
- 5/10Richard F Bernotas Middle SchoolGrades: 6-8Distance: 3.6 mi
- 8/10Crystal Lake Central High SchoolGrades: 9-12Distance: 3.7 mi
Schools provided by the listing agent
- Elementary: Woods Creek Elementary School
- Middle: Richard F Bernotas Middle School
- High: Crystal Lake Central High School
- District: 47
Source: MRED as distributed by MLS GRID. This data may not be complete. We recommend contacting the local school district to confirm school assignments for this home.
Get a cash offer in 3 minutes
Find out how much your home could sell for in as little as 3 minutes with a no-obligation cash offer.
Estimated market value
$542,900
Get a cash offer in 3 minutes
Find out how much your home could sell for in as little as 3 minutes with a no-obligation cash offer.
Estimated market value
$542,900
- Illinois
- McHenry County
- Lake in the Hills
- 60156
- 3 Birchwood Ct
Nearby cities
Nearby zip codes
Other Lake in the Hills Topics
- Apartments for Rent in 60156
- Houses for Sale in 60156
- Houses for Rent in 60156
- 60156 Real Estate
- Lake in the Hills Condos
- Houses for Sale in Lake in the Hills
- Newest Listings in Lake in the Hills
- Lake in the Hills Home Values
- Lake in the Hills Real Estate Agents
- Lake in the Hills Refinance
- Lake in the Hills Mortgage Rates
