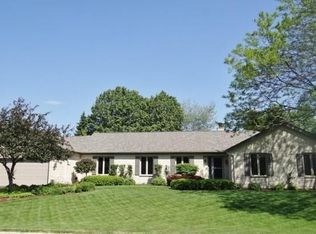
MOTIVATED SELLERS! 4BR/2.5BA colonial tucked away on a quiet cul-de-sac in desirable Wind Meadows! Natural light filled LR and formal DR. Open concept KIT features granite counters, high end SS appliances, island with beverage cooler and eat in area. Connected family room has remote-operated gas fireplace. 1st-floor laundry and 1/2 BA. New LVP flooring throughout main level. Upstairs offers 4 spacious bedrooms with newer carpet, and 2 updated full baths including primary en-suite. Recent updates - windows, drain tile and sump pump, dishwasher and water heater. Landscaped yard with firepit perfect for relaxing outdoors. Enjoy Wind Meadows amenities - pool, tennis courts, walking trails and small private lake. Walking distance to Lake Michigan!
Closed
Zillow last checked:
Listing updated:
Bought with:
Shannon Wucherer
Source: WIREX MLS,MLS#: 1960895 Originating MLS: Metro MLS
Originating MLS: Metro MLSPrice history
| Date | Event | Price |
|---|---|---|
| 9/21/2026 | Sold | $440,000-2.2%$169/sqft |
Source:  WIREX MLS #1960895 Report a problem WIREX MLS #1960895 Report a problem | ||
| 9/3/2026 | Pending sale | $449,999$173/sqft |
Source: WIREX MLS #1960895 Report a problem | ||
| 6/13/2026 | Price change | $449,999-4.1%$173/sqft |
Source: WIREX MLS #1960895 Report a problem | ||
| 5/20/2026 | Listed for sale | $469,000-1.3%$180/sqft |
Source: WIREX MLS #1960895 Report a problem | ||
| 4/18/2026 | Listing removed | $475,000$183/sqft |
Source: WIREX MLS #1946502 Report a problem | ||
| 4/13/2026 | Price change | $475,000-2%$183/sqft |
Source: WIREX MLS #1946502 Report a problem | ||
| 4/4/2026 | Price change | $484,900-1%$187/sqft |
Source: WIREX MLS #1946502 Report a problem | ||
| 3/20/2026 | Listed for sale | $489,900$188/sqft |
Source: WIREX MLS #1946502 Report a problem | ||
| 3/17/2026 | Contingent | $489,900$188/sqft |
Source: WIREX MLS #1946502 Report a problem | ||
| 3/3/2026 | Price change | $489,900-1%$188/sqft |
Source: WIREX MLS #1946502 Report a problem | ||
| 2/23/2026 | Price change | $494,900-1%$190/sqft |
Source: WIREX MLS #1946502 Report a problem | ||
| 1/7/2026 | Listed for sale | $499,900$192/sqft |
Source: WIREX MLS #1946502 Report a problem | ||
| 1/1/2026 | Listing removed | $499,900$192/sqft |
Source: WIREX MLS #1933772 Report a problem | ||
| 12/15/2025 | Price change | $499,900-5.7%$192/sqft |
Source: WIREX MLS #1933772 Report a problem | ||
| 9/22/2025 | Price change | $529,900-1.9%$204/sqft |
Source: WIREX MLS #1933772 Report a problem | ||
| 9/4/2025 | Listed for sale | $539,900+96.3%$208/sqft |
Source: WIREX MLS #1933772 Report a problem | ||
| 1/29/2019 | Sold | $275,000-3.5%$106/sqft |
Source: Public Record Report a problem | ||
| 12/6/2018 | Price change | $284,900-0.3%$110/sqft |
Source: RE/MAX Newport Elite #1616119 Report a problem | ||
| 9/28/2018 | Price change | $285,900-1.4%$110/sqft |
Source: RE/MAX NEWPORT ELITE #1596720 Report a problem | ||
| 8/22/2018 | Price change | $289,900-3%$112/sqft |
Source: RE/MAX NEWPORT ELITE #1596720 Report a problem | ||
| 8/7/2018 | Price change | $299,000-6.5%$115/sqft |
Source: RE/MAX NEWPORT ELITE #1596720 Report a problem | ||
| 7/23/2018 | Listed for sale | $319,900$123/sqft |
Source: RE/MAX NEWPORT ELITE #1596720 Report a problem | ||
Get a cash offer in 3 minutes
Find out how much your home could sell for in as little as 3 minutes with a no-obligation cash offer.
Estimated market value
$441,400
