Welcome to this Beautiful Colonial Home in Barkland Acres! This property is perfect for entertaining with over 3,000 square feet of living space and .73 acres of land. Enjoy the large farmer's porch as you enter which is perfect for savoring your morning coffee or even gazing at the stars at night. The living room is 23x18 and has gorgeous hardwood floors that lead you into the spacious kitchen. The kitchen features plenty of cabinetry, an island, a separate breakfast nook, and a large walk-in pantry. Just off the kitchen is a slider out to the deck and backyard for your outdoor fun. The formal dining room has pocket doors and a wood-burning fireplace for ambiance. The first floor also has an office and a workout room so you can work and workout from home! To ensure year-round comfort there is baseboard heating along with 2 mini-split AC/heat units in the home. The 2nd level boasts 4 sunny bedrooms, including the gorgeous primary suite with its own bath and a huge 13'8 x 8 walk-in closet. Overall the home has tons of storage with 13 closets and an entire 834 sq feet of unfinished walk-out basement space. With a large backyard, you can enjoy endless possibilities for recreation, or relaxation. Parking is a breeze with space for 6 or more vehicles. Book Your Private Showing Today!
Closed
Listed by: EXP Realty • Michael T Quail
Bought with: Tessa Parziale Real Estate
$640,000
3 Birchwood Drive, Derry, NH 03038
4beds
3,163sqft
Single Family Residence
Built in 1966
0.73 Acres Lot
$782,900 Zestimate®
$202/sqft
$4,451 Estimated rent
Home value
$782,900
$744,000 - $822,000
$4,451/mo
Zestimate® history
Owner options
List your home for rent
$4,451/mo
Rent Zestimate®
Find your next renter with Zillow Rental Manager. Plus, with online applications, you can quickly screen prospective tenants – for free.
$4,451/mo
Rent Zestimate®
Refinance and save
$3,442/mo
Est. payment
Refinancing to a lower rate could help reduce your monthly payments and save thousands over the life of the loan.
$3,442/mo
Est. payment
Explore your selling options
Work with a Zillow partner agent
Leverage their expertise and Zillow's premium Showcase listings to get your home seen by more buyers.
Get startedList with your own agent
Get your home in front of millions of buyers by listing it on Zillow.
Learn how to do itSell it yourself
Take full control of how buyers see your home on Zillow by listing For Sale by Owner (FSBO).
List your homeWhat's special
Workout roomSeparate breakfast nookLarge walk-in pantryPlenty of cabinetryLarge backyardTons of storageFormal dining room
Zillow last checked:
Listing updated:
Listed by:
Michael T Quail,
EXP Realty Cell:978-406-9294
Bought with:
Brieyana Santana
Tessa Parziale Real Estate
Source: PrimeMLS,MLS#: 4958225
Facts & features
Interior
Bedrooms & bathrooms
- Bedrooms: 4
- Bathrooms: 3
- Full bathrooms: 2
- 1/2 bathrooms: 1
Heating
- Oil, Baseboard, Zoned, Mini Split
Cooling
- Wall Unit(s), Mini Split
Appliances
- Included: Dishwasher, Microwave, ENERGY STAR Qualified Refrigerator, Electric Stove, Oil Water Heater, Tank Water Heater, Heat Pump Water Heater
- Laundry: Laundry Hook-ups, 2nd Floor Laundry, In Basement
Features
- Cathedral Ceiling(s), Ceiling Fan(s), Dining Area, Kitchen Island, Kitchen/Dining, Kitchen/Family, LED Lighting, T8 Fluorescent Lighting, Living/Dining, Primary BR w/ BA, Natural Light, Natural Woodwork, Indoor Storage, Walk-In Closet(s), Walk-in Pantry, Common Heating/Cooling
- Flooring: Ceramic Tile, Hardwood
- Windows: Blinds, Screens
- Basement: Concrete Floor,Insulated,Interior Stairs,Storage Space,Sump Pump,Unfinished,Walkout,Interior Access,Walk-Out Access
- Number of fireplaces: 1
- Fireplace features: Wood Burning, 1 Fireplace
Interior area
- Total structure area: 3,997
- Total interior livable area: 3,163 sqft
- Finished area above ground: 3,163
- Finished area below ground: 0
Property
Parking
- Total spaces: 6
- Parking features: Paved, Auto Open, Direct Entry, Driveway, Garage, Parking Spaces 6+, Reserved, Attached
- Garage spaces: 2
- Has uncovered spaces: Yes
Accessibility
- Accessibility features: 1st Floor 1/2 Bathroom, Bathroom w/Step-in Shower, Bathroom w/Tub, Grab Bars in Bathroom, Hard Surface Flooring
Features
- Levels: Two,Walkout Lower Level
- Stories: 2
- Patio & porch: Covered Porch
- Exterior features: Deck
Lot
- Size: 0.73 Acres
- Features: Corner Lot, Landscaped
Details
- Parcel number: DERYM54B85
- Zoning description: MDR
- Other equipment: Radon Mitigation
Construction
Type & style
- Home type: SingleFamily
- Architectural style: Colonial
- Property subtype: Single Family Residence
Materials
- Fiberglss Batt Insulation, Wood Frame, Wood Exterior
- Foundation: Concrete, Poured Concrete
- Roof: Architectural Shingle
Condition
- New construction: No
- Year built: 1966
Utilities & green energy
- Electric: 200+ Amp Service
- Sewer: Private Sewer, Septic Tank
- Utilities for property: Cable
Community & HOA
Location
- Region: Derry
Financial & listing details
- Price per square foot: $202/sqft
- Tax assessed value: $614,100
- Annual tax amount: $11,768
- Date on market: 6/21/2023
- Road surface type: Paved
Price history
| Date | Event | Price |
|---|---|---|
| 8/7/2023 | Sold | $640,000-1.5%$202/sqft |
Source:  PrimeMLS #4958225 Report a problem PrimeMLS #4958225 Report a problem | ||
| 7/28/2023 | Contingent | $649,900$205/sqft |
Source: PrimeMLS #4958225 Report a problem | ||
| 6/21/2023 | Listed for sale | $649,900+57.4%$205/sqft |
Source: PrimeMLS #4958225 Report a problem | ||
| 5/24/2019 | Sold | $413,000-1.6%$131/sqft |
Source: PrimeMLS #4738804 Report a problem | ||
| 3/19/2019 | Price change | $419,900-2.3%$133/sqft |
Source: Team Gassman Real Estate LLC #4738804 Report a problem | ||
| 3/5/2019 | Listed for sale | $429,900$136/sqft |
Source: Team Gassman Real Estate LLC #4738804 Report a problem | ||
Public tax history
| Year | Property taxes | Tax assessment |
|---|---|---|
| 2024 | $13,548 +4.5% | $724,900 +15.7% |
| 2023 | $12,960 +10.1% | $626,700 +1.4% |
| 2022 | $11,769 +12% | $618,100 +43.1% |
| 2020 | $10,512 +4.3% | $431,900 +11.9% |
| 2019 | $10,080 +4.5% | $385,900 +4.2% |
| 2018 | $9,644 -0.7% | $370,500 +10.1% |
| 2017 | $9,714 +6.7% | $336,600 |
| 2016 | $9,108 +1.5% | $336,600 +9.7% |
| 2015 | $8,971 -0.6% | $306,900 |
| 2014 | $9,029 +1% | $306,900 +8.1% |
| 2013 | $8,940 +3.3% | $283,900 |
| 2012 | $8,653 +5.2% | $283,900 -5.8% |
| 2011 | $8,222 -4.3% | $301,500 |
| 2010 | $8,587 +7.5% | $301,500 -3.7% |
| 2008 | $7,991 -1.2% | $313,000 -14.6% |
| 2007 | $8,086 | $366,700 |
Find assessor info on the county website
Neighborhood: 03038
Nearby homes
- $646,3003 bd3 ba1.9k sqft5 Birchwood Dr, Derry, NH 03038Off Market

- $530,0003 bd2 ba2.6k sqft6 Birchwood Dr, Derry, NH 03038Sold
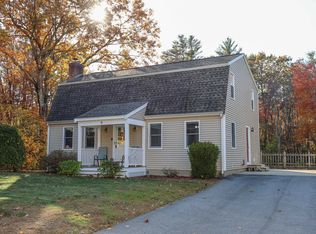
- $530,7003 bd1 ba1.4k sqft14 Horseshoe Dr, Derry, NH 03038Off Market
- $490,0004 bd2 ba2k sqft17 Horseshoe Dr, Derry, NH 03038Sold
- $480,0003 bd2 ba1.4k sqft4 Birchwood Dr, Derry, NH 03038Sold
- $730,0004 bd3 ba3k sqft7 Birchwood Dr, Derry, NH 03038Sold
- $491,1003 bd1 ba1.1k sqft8 Birchwood Dr, Derry, NH 03038Off Market
- $697,0003 bd2 ba2.9k sqft12 Horseshoe Dr, Derry, NH 03038Off Market
Nearby schools
GreatSchools rating
- 5/10Ernest P. Barka Elementary SchoolGrades: K-4Distance: 0.4 mi
- 4/10Gilbert H. Hood Middle SchoolGrades: 7-8Distance: 1.3 mi
Schools provided by the listing agent
- Elementary: Ernest P. Barka
- Middle: Gilbert H. Hood Middle School
- High: Pinkerton Academy
- District: Derry School District SAU #10
Source: PrimeMLS. This data may not be complete. We recommend contacting the local school district to confirm school assignments for this home.
Get a cash offer in 3 minutes
Find out how much your home could sell for in as little as 3 minutes with a no-obligation cash offer.
Estimated market value
$782,900
Get a cash offer in 3 minutes
Find out how much your home could sell for in as little as 3 minutes with a no-obligation cash offer.
Estimated market value
$782,900
- New Hampshire
- Rockingham County
- Derry
- 03038
- 3 Birchwood Drive
Nearby cities
Nearby zip codes
Other Derry Topics
