Skip main navigation
Sold for $515,000
  • $515,000

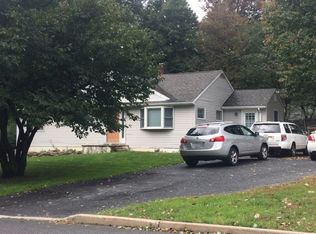
    3 Birchwood Drive, Highland Mills, NY 10930

    4beds
    1,953sqft
    Single Family Residence, Residential
    Built in 1957
    0.27 Acres Lot
    $532,400 Zestimate®
    $264/sqft
    $3,371 Estimated rent

    Home value

    $532,400

    Estimated sales range

    Not available

    $3,371/mo

    Zestimate® history
    Loading
    Loading...

    Owner options

    List your home for rent

    $3,371/mo

    Rent Zestimate®

    Find your next renter with Zillow Rental Manager. Plus, with online applications, you can quickly screen prospective tenants – for free.

    Learn more

    $3,371/mo

    Rent Zestimate®

    Refinance and save

    $3,593/mo

    Est. payment

    Refinancing to a lower rate could help reduce your monthly payments and save thousands over the life of the loan.

    See today's rates

    $3,593/mo

    Est. payment

    Explore your selling options

    Work with a Zillow partner agent

    Leverage their expertise and Zillow's premium Showcase listings to get your home seen by more buyers.

    Get started

    List with your own agent

    Get your home in front of millions of buyers by listing it on Zillow.

    Learn how to do it

    Sell it yourself

    Take full control of how buyers see your home on Zillow by listing For Sale by Owner (FSBO).

    List your home

    What's special

    Modern finishesWalk in closetStainless appliancesDedicated laundry roomPrimary suiteHardwood floorsGranite counters
    Welcome to this beautiful, bright and deceivingly spacious cape-like home with 4 bedrooms and 3 full bathrooms! The primary suite and two additional bedrooms are downstairs and a large bedroom suite is upstairs. Gut Renovated approximately 4 years ago, simply a fresh coat of paint will bring this house back to practically new. House features newer plumbing, newer AC/Heat and electric and a newer roof all four years old. Enjoy hardwood floors, dedicated laundry room and an open kitchen with granite counters, stainless appliances, pot filler and modern finishes. The master suite is nestled toward the back of the home and features a walk in closet, 2 additional closets, full bathroom and french doors that lead out to the fenced-in backyard and patio. There is a large bedroom upstairs with it's own full bathroom and landing area for a nice office space or lounging area. The corner lot is level and roomy with plenty of space for parties and play. As residents, enjoy access to the Woodbury Rec (pool and lake and more). Close to major shopping and restaurants including Woodbury Commons Shopping Outlets. Wont last.

    Zillow last checked:

    Listing updated:

    Listed by:

    Layla R Boyles 845-781-8100,

    Century 21 Realty Center 845-781-8100

    Bought with:

    Diana B. Kadan, 10401343443

    Keller Williams Hudson Valley

    Source: OneKey® MLS as distributed by MLS GRID,MLS#: 910472MLS Logo

    Facts & features

    Interior

    Bedrooms & bathrooms
    • Bedrooms: 4
    • Bathrooms: 3
    • Full bathrooms: 3
    Heating
    • Baseboard
    Cooling
    • Central Air
    Appliances
    • Included: Dishwasher, Dryer, Gas Cooktop, Gas Oven, Microwave, Refrigerator, Stainless Steel Appliance(s), Washer
    • Laundry: In Hall, Laundry Room
    Features
    • First Floor Bedroom, First Floor Full Bath, Eat-in Kitchen, Granite Counters, Kitchen Island, Open Floorplan, Open Kitchen, Pantry, Primary Bathroom, Master Downstairs, Recessed Lighting
    • Flooring: Wood
    • Basement: Crawl Space
    • Attic: Pull Stairs
    Interior area
    • Total structure area: 1,953
    • Total interior livable area: 1,953 sqft

    Property

    Parking
    • Parking features: Driveway
    • Has uncovered spaces: Yes
    Features
    • Patio & porch: Covered, Patio, Porch
    Lot
    • Size: 0.27 Acres
    Details
    • Parcel number: 3358092110000001032.0000000
    • Special conditions: None

    Construction

    Type & style
    • Home type: SingleFamily
    • Architectural style: Cape Cod,Ranch
    • Property subtype: Single Family Residence, Residential
    Condition
    • Updated/Remodeled
    • Year built: 1957

    Utilities & green energy

    • Sewer: Public Sewer
    • Water: Public
    • Utilities for property: Cable Available, Electricity Connected, Propane, Sewer Connected, Trash Collection Public, Water Connected

    Community & HOA

    HOA
    • Has HOA: No
    Location
    • Region: Highland Mills

    Financial & listing details

    • Price per square foot: $264/sqft
    • Tax assessed value: $453,100
    • Annual tax amount: $12,313
    • Date on market: 9/9/2025
    • Cumulative days on market: 39 days
    • Listing agreement: Exclusive Right To Sell
    • Electric utility on property: Yes

    Price history

    DateEventPrice
    12/5/2025Sold$515,000+3.2%$264/sqft
    Source: OneKey® MLS as distributed by MLS GRID #910472 Report a problem
    10/22/2025Pending sale$499,000$256/sqft
    Source: OneKey® MLS as distributed by MLS GRID #910472 Report a problem
    10/6/2025Price change$499,000-5.7%$256/sqft
    Source: OneKey® MLS as distributed by MLS GRID #910472 Report a problem
    9/10/2025Listed for sale$529,000+51.2%$271/sqft
    Source: OneKey® MLS as distributed by MLS GRID #910472 Report a problem
    4/22/2020Sold$349,900$179/sqft
    Source: OneKey® MLS as distributed by MLS GRID #H5118661 Report a problem
    12/25/2019Listing removed$349,900$179/sqft
    Source: Better Homes and Gardens Rand Realty #5118661 Report a problem
    12/24/2019Pending sale$349,900$179/sqft
    Source: Better Homes and Gardens Rand Realty #5118661 Report a problem
    11/9/2019Listed for sale$349,900+101.1%$179/sqft
    Source: BHG Rand Realty #5118661 Report a problem
    9/6/2019Sold$174,000-3.3%$89/sqft
    Source: OneKey® MLS as distributed by MLS GRID #H4967431 Report a problem
    7/24/2019Price change$179,900-9%$92/sqft
    Source: Prime Partner Realty #4967431 Report a problem
    6/26/2019Listed for sale$197,600+10.3%$101/sqft
    Source: Prime Partner Realty #4967431 Report a problem
    6/10/2019Sold$179,174$92/sqft
    Source: Public Record Report a problem

    Public tax history

    YearProperty taxesTax assessment
    2025-- $124,500
    2024-- $124,500
    2023-- $124,500
    2022-- $124,500
    2021-- $124,500
    2020-- $124,500
    2019-- $124,500
    2018-- $124,500
    2017$9,615 $124,500
    2016-- $124,500
    2015-- $124,500
    2014-- $124,500
    2013-- $124,500
    2012-- $124,500
    2011-- $124,500
    2010-- $124,500 +25.2%
    2009-- $99,450 +1.9%
    2007-- $97,600
    2006-- $97,600
    Find assessor info on the county website

    Neighborhood: 10930

    Nearby schools

    GreatSchools rating
    Schools provided by the listing agent
    • Elementary: Central Valley Elementary School
    • Middle: Monroe-Woodbury Middle School
    • High: Monroe-Woodbury High School

    Source: OneKey® MLS as distributed by MLS GRID. This data may not be complete. We recommend contacting the local school district to confirm school assignments for this home.

    Get a cash offer in 3 minutes
    Find out how much your home could sell for in as little as 3 minutes with a no-obligation cash offer.
    Estimated market value
    $532,400
    Get a cash offer in 3 minutes
    Find out how much your home could sell for in as little as 3 minutes with a no-obligation cash offer.
    Estimated market value
    $532,400