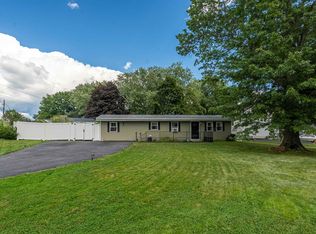
This charming classic Cape in Dover is ready for its next chapter, don’t wait! Enter from the garage into a warm family room that looks out over the fully fenced backyard, giving you peace of mind and a perfect spot for everyday living. The kitchen features stainless-steel appliances and opens directly to the dining room, ideal for family dinners and easy entertaining. A bright front-to-back living room with hardwood floors adds even more comfortable space to gather and relax. Recent updates include a new boiler, vinyl windows, and a roof replaced within the last ten years. Outside, the landscaping is a true gardener’s dream, filled with colorful plantings and four mature blueberry bushes. This home is located on a quiet side street but conveniently located near all major routes. Schedule your showing today or come to the open house on Friday September 4th from 4:15-6:00 PM or Saturday September 5th from 11 AM-12:30PM.
Active
Listed by: EXP Realty • Heather Kretschmar
$450,000
3 Birchwood Place, Dover, NH 03820
2beds
1,314sqft
Single Family Residence
Built in 1948
7,405 Square Feet Lot
$440,400 Zestimate®
$342/sqft
$-- HOA
What's special
Fully fenced backyardColorful plantingsFour mature blueberry bushesKitchen features stainless-steel appliances
- 7 days
- 2,572
- 156
Zillow last checked:
Listing updated:
Listed by:
Heather Kretschmar,
EXP Realty Cell:603-300-8702
Source: PrimeMLS,MLS#: 5107986
Facts & features
Interior
Bedrooms & bathrooms
- Bedrooms: 2
- Bathrooms: 2
- Full bathrooms: 1
- 3/4 bathrooms: 1
Heating
- Natural Gas, Hot Water
Cooling
- None
Appliances
- Included: Dryer, Gas Range, Refrigerator, Washer
- Laundry: Laundry Hook-ups
Features
- Flooring: Hardwood
- Windows: Blinds
- Basement: Full,Walk-Up Access
Interior area
- Total structure area: 1,952
- Total interior livable area: 1,314 sqft
- Finished area above ground: 1,314
- Finished area below ground: 0
Property
Parking
- Total spaces: 1
- Parking features: Paved, Auto Open, Direct Entry
- Garage spaces: 1
Features
- Levels: Two
- Stories: 2
- Patio & porch: Patio
- Exterior features: Shed
- Frontage length: Road frontage: 60
Lot
- Size: 7,405 Square Feet
- Features: Level
Details
- Parcel number: DOVRM17070BL
- Zoning description: R-12
- Special conditions: Standard
Construction
Type & style
- Home type: SingleFamily
- Architectural style: Cape
- Property subtype: Single Family Residence
Materials
- Wood Frame
- Foundation: Block
- Roof: Architectural Shingle
Condition
- New construction: No
- Year built: 1948
Utilities & green energy
- Electric: 100 Amp Service
- Sewer: Public Sewer
- Utilities for property: Cable at Site
Community & HOA
Location
- Region: Dover
Financial & listing details
- Price per square foot: $342/sqft
- Tax assessed value: $366,100
- Annual tax amount: $7,205
- Date on market: 9/3/2026
Estimated market value
$440,400
$418,000 - $462,000
$2,687/mo
Price history
| Date | Event | Price |
|---|---|---|
| 9/3/2026 | Listed for sale | $450,000+38%$342/sqft |
Source:  PrimeMLS #5107986 Report a problem PrimeMLS #5107986 Report a problem | ||
| 2/8/2022 | Sold | $326,200+59.1%$248/sqft |
Source: Public Record Report a problem | ||
| 8/1/2016 | Sold | $205,000-2.4%$156/sqft |
Source: Public Record Report a problem | ||
| 7/7/2016 | Pending sale | $210,000$160/sqft |
Source: BHHS Verani Seacoast #4502187 Report a problem | ||
| 7/6/2016 | Listed for sale | $210,000+133.3%$160/sqft |
Source: BHHS Verani Seacoast #4502187 Report a problem | ||
| 9/2/1997 | Sold | $90,000$68/sqft |
Source: Public Record Report a problem | ||
Public tax history
| Year | Property taxes | Tax assessment |
|---|---|---|
| 2024 | $6,652 +6.1% | $366,100 +9.2% |
| 2023 | $6,268 +3.3% | $335,200 +9.6% |
| 2022 | $6,065 -7.4% | $305,700 +1.3% |
| 2021 | $6,547 -2.1% | $301,700 +12.1% |
| 2020 | $6,690 +4.3% | $269,200 +5.7% |
| 2019 | $6,416 +5.7% | $254,700 +4.6% |
| 2018 | $6,071 +2.9% | $243,600 +6.8% |
| 2017 | $5,901 +7.8% | $228,100 +9.5% |
| 2016 | $5,476 +6.2% | $208,300 +7.5% |
| 2015 | $5,154 +11.1% | $193,700 +4.9% |
| 2011 | $4,640 +6.6% | $184,700 +0.8% |
| 2010 | $4,353 +5.1% | $183,300 -6.6% |
| 2008 | $4,140 | $196,200 |
Find assessor info on the county website
Monthly payment
Est. payment
Payment breakdown
Explore the cost of this home by adjusting the details. Changes won't be saved.Climate risks
Neighborhood: 03820
Nearby schools
Schools provided by the listing agent
- Elementary: Garrison School
- Middle: Dover Middle School
- High: Dover High School
- District: Dover
Source: PrimeMLS. This data may not be complete. We recommend contacting the local school district to confirm school assignments for this home.

Similar homes
- $415,0002 bd2 ba1.3k sqft7 Capital Drive #7, Dover, NH 03820Active
 MLS ID #5108943, Robin Valeri. PrimeMLS
 - $469,0003 bd1 ba960 sqft2 Hemlock Circle, Dover, NH 03820Active
 MLS ID #5109018, Nicole Parmley. PrimeMLS
 - $475,0003 bd2 ba1.6k sqft6 Hartswood Road, Dover, NH 03820Active
 MLS ID #5103440, Tracey E Boies. PrimeMLS
 - $525,0004 bd2 ba1.3k sqft5 Linda Avenue, Dover, NH 03820Active
 MLS ID #5108750, Carrie Alex. PrimeMLS
 - $420,0002 bd2 ba1.4k sqft45 Route 236, Berwick, ME 03901Active
 MLS ID #1680113, Century 21 North East. Maine Listings
