Skip main navigation
Under contract
  • $375,000

    3 Birchwood Terrace, Enfield, CT 06082

    3beds
    1,600sqft
    : 
    Loading
    Get pre-qualified
    Single Family Residence
    Built in 1966
    0.61 Acres Lot
    $405,300 Zestimate®
    $234/sqft
    $-- HOA

    What's special

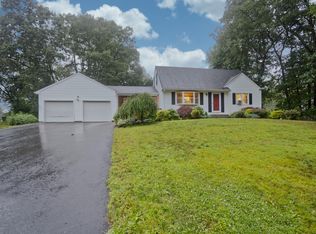
    As you arrive to 3 Birchwood Terrace, you must stop on the amazing porch and take a moment to enjoy the essence of the sweet neighborhood - maybe even wave to those friendly neighbors! Go ahead in and let the good times roll. This charming 3-bedroom, 1.5-bath Cape welcomes you with a show-stopping great room complete with cathedral ceilings and natural light, that's perfect for gathering friends, celebrating life's moments, and making memories. Freshly painted with shining hardwood floors and featuring new appliances, the home is move-in ready while still offering room to grow. Outside is your oasis. The oversized .61-acre almost fully fenced lot provides plenty of space to play, entertain, and unwind. Take a seat on the deck or cool off in the above-ground pool. Plan on tackling projects in the two-car garage and bring your vision to the basement that's ready for finishing. With charm, space, and opportunity around every corner, this Enfield gem delivers. Hurry over, but prepare not to want to leave. Highest and best due to 10am on Monday 6/15. Moving because of job relocation. The 2 1st floor bedrooms were renovated into 1 large primary - could be turned back into 4 bedrooms if needed. Basement bathroom currently not operational - never used by current owner.
    34 days
    |
    366
    |
    15
    |

    Likely to sell faster than

    Zillow last checked:

    Listing updated:

    Listed by:

    Dawn Ezold (860)543-3266,

    Naples Realty Group, LLC 413-650-1314

    Source: Smart MLS,MLS#: 24182275MLS Logo

      Facts & features

      Interior

      Bedrooms & bathrooms
      • Bedrooms: 3
      • Bathrooms: 2
      • Full bathrooms: 1
      • 1/2 bathrooms: 1
      Primary bedroom
      • Features: Remodeled, Ceiling Fan(s), Sliders
      • Level: Main
      Bedroom
      • Level: Upper
      Bedroom
      • Level: Upper
      Bathroom
      • Level: Main
      Bathroom
      • Level: Upper
      Dining room
      • Level: Main
      Great room
      • Level: Main
      Kitchen
      • Level: Main
      Living room
      • Level: Main
      Heating
      • Hot Water, Natural Gas
      Cooling
      • Ceiling Fan(s), Central Air
      Appliances
      • Included: Oven/Range, Microwave, Refrigerator, Dishwasher, Disposal, Washer, Dryer, Water Heater
      Features
      • Basement: Full,Hatchway Access,Interior Entry
      • Attic: Access Via Hatch
      • Has fireplace: No
      Interior area
      • Total structure area: 1,600
      • Total interior livable area: 1,600 sqft
      • Finished area above ground: 1,600

      Property

      Parking
      • Total spaces: 4
      • Parking features: Attached, Driveway, Paved
      • Attached garage spaces: 2
      • Has uncovered spaces: Yes
      Features
      • Has private pool: Yes
      • Pool features: Above Ground
      Lot
      • Size: 0.61 Acres
      • Features: Level
      Details
      • Parcel number: 539351
      • Zoning: R33

      Construction

      Type & style
      • Home type: SingleFamily
      • Architectural style: Cape Cod
      • Property subtype: Single Family Residence
      Materials
      • Vinyl Siding
      • Foundation: Concrete Perimeter
      • Roof: Shingle
      Condition
      • New construction: No
      • Year built: 1966

      Utilities & green energy

      • Sewer: Public Sewer
      • Water: Public

      Community & HOA

      Community
      • Features: Lake, Park, Shopping/Mall
      HOA
      • Has HOA: No
      Location
      • Region: Enfield

      Financial & listing details

      • Price per square foot: $234/sqft
      • Tax assessed value: $186,900
      • Annual tax amount: $6,188
      • Date on market: 6/9/2026

        Estimated market value

        $405,300

        $385,000 - $426,000

        $2,784/mo

        Price history

        DateEventPrice
        6/16/2026Pending sale$375,000$234/sqft
        Source: Smart MLS #24182275 Report a problem
        6/12/2026Listed for sale$375,000+4.2%$234/sqft
        Source: Smart MLS #24182275 Report a problem
        7/9/2025Sold$360,000-1.4%$225/sqft
        Source: Smart MLS #24101674 Report a problem
        7/7/2025Pending sale$365,000$228/sqft
        Source: Smart MLS #24101674 Report a problem
        6/13/2025Price change$365,000-2.7%$228/sqft
        Source: Smart MLS #24101674 Report a problem
        6/5/2025Listed for sale$375,000+188.7%$234/sqft
        Source: Smart MLS #24101674 Report a problem
        5/24/2000Sold$129,900$81/sqft
        Source: Smart MLS #G226778 Report a problem

        Public tax history

        YearProperty taxesTax assessment
        2025$6,674 +2.7%$188,000
        2024$6,497 +0.6%$188,000
        2023$6,460 +8.6%$188,000
        2022$5,948 -2.8%$188,000 +18.7%
        2021$6,117 +1%$158,350
        2020$6,054 +2.7%$158,350
        2019$5,895 +2.3%$158,350
        2018$5,764 +5.7%$158,350
        2017$5,452 +7.8%$158,350 +0.8%
        2015$5,056 +2.4%$157,060
        2014$4,936 -0.4%$157,060
        2013$4,957 +5.1%$157,060
        2012$4,718 +6.4%$157,060 -9.4%
        2011$4,435 +1.2%$173,390
        2010$4,383 +5.8%$173,390
        2009$4,141 +14.9%$173,390 +20.2%
        2008$3,604 $144,270
        2007$3,604 +17.1%$144,270 +73.4%
        2005$3,078 +5%$83,200
        2003$2,931 +29.1%$83,200 +6.1%
        1998$2,270 $78,400
        1997$2,270 -2.5%$78,400
        1995$2,328 $78,400
        Find assessor info on the county website

        Monthly payment

        Est. payment

        Payment breakdown

        Explore the cost of this home by adjusting the details. Changes won't be saved.
        All calculations are estimates and provided by Zillow, Inc. for informational purposes only. Actual amounts may vary.
        HOA fees may include property taxes on listings classified as Co-Ops. Contact the listing agent and/or owner for fee details.
        Mortgage interest rates are dependent on a number of factors, including credit score, down payment, and repayment length. Interest rate data provided by Zillow Group Marketplace, Inc. as of 1/1/1970 from various mortgage lenders with which we have lead or other similar arrangements; the Estimated Payment is an average of those rates.
        See how much you could borrow to make a competitive offer.

        Climate risks

        Neighborhood: Sherwood Manor

        Getting around

        11 / 100
        Car-Dependent
        30 / 100
        Somewhat Bikeable

        Nearby schools

        GreatSchools rating
        Schools provided by the listing agent
        • Middle: J. F. Kennedy
        • High: Enfield

        Source: Smart MLS. This data may not be complete. We recommend contacting the local school district to confirm school assignments for this home.

        A local agent can set up tours, give advice and negotiate with sellers.

        Browse local experts

        Similar homes