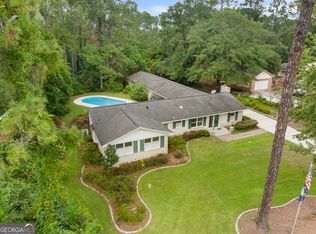
Located on a quiet Cul-De-Sac. Just 1/2 Mile from Forest Heights Country Club. The 2098 Sq Ft. home does not reflect the accessory dwelling unit of 360 Sq Ft of heated and cooled space with it's own half bath. This nicely done building could be a pool house, work from home office, art studio or guest house etc... the main house includes plantation shutters, crown molding, wood floors, granite countertops, glass top stove. Microwave, 2 pantries, a separate laundry room and a wood burning fireplace. The master bath has a jetted tub and separate shower. there are 5 ceiling fans in the house and and two on the deck. A 220 electrical outlet in the garage was placed there for an electric car charging station. Huge covered patio overlooking your 18 x 36 inground pool. The beautiful backyard is fenced in and there is plenty of room to store an RV or Motor Sport toys. Transferrable termite bond. New Rood in 2021. HVAC replaced in 2017. New hot water heater in 2023. New Pool Filter replaced in 2024.
Closed
$442,000
3 Birdie Ct, Statesboro, GA 30458
3beds
2,098sqft
Single Family Residence
Built in 1985
0.94 Acres Lot
$450,600 Zestimate®
$211/sqft
$2,249 Estimated rent
Home value
$450,600
$374,000 - $541,000
$2,249/mo
Zestimate® history
Owner options
List your home for rent
$2,249/mo
Rent Zestimate®
Find your next renter with Zillow Rental Manager. Plus, with online applications, you can quickly screen prospective tenants – for free.
$2,249/mo
Rent Zestimate®
Refinance and save
$2,722/mo
Est. payment
Refinancing to a lower rate could help reduce your monthly payments and save thousands over the life of the loan.
$2,722/mo
Est. payment
Explore your selling options
Work with a Zillow partner agent
Leverage their expertise and Zillow's premium Showcase listings to get your home seen by more buyers.
Get startedList with your own agent
Get your home in front of millions of buyers by listing it on Zillow.
Learn how to do itSell it yourself
Take full control of how buyers see your home on Zillow by listing For Sale by Owner (FSBO).
List your homeWhat's special
Zillow last checked:
Listing updated:
Listed by:
Sam DiPolito 912-682-5261,
BHHS Kennedy Realty
Bought with:
William R Webb, 294372
Weichert Realtors-Webb & Associates
Source: GAMLS,MLS#: 10445520
Facts & features
Interior
Bedrooms & bathrooms
- Bedrooms: 3
- Bathrooms: 2
- Full bathrooms: 2
- Main level bathrooms: 2
- Main level bedrooms: 3
Rooms
- Room types: Great Room, Office
Dining room
- Features: Separate Room
Kitchen
- Features: Pantry, Solid Surface Counters
Heating
- Central, Electric
Cooling
- Central Air, Electric
Appliances
- Included: Dishwasher, Dryer, Electric Water Heater, Ice Maker, Microwave, Oven/Range (Combo), Refrigerator, Stainless Steel Appliance(s), Washer
- Laundry: Mud Room
Features
- Double Vanity, High Ceilings, Master On Main Level, Roommate Plan, Separate Shower, Split Bedroom Plan, Tile Bath, Tray Ceiling(s), Walk-In Closet(s)
- Flooring: Carpet, Hardwood, Tile
- Windows: Double Pane Windows, Window Treatments
- Basement: None
- Attic: Pull Down Stairs
- Has fireplace: No
Interior area
- Total structure area: 2,098
- Total interior livable area: 2,098 sqft
- Finished area above ground: 2,098
- Finished area below ground: 0
Property
Parking
- Parking features: Garage, Side/Rear Entrance
- Has garage: Yes
Features
- Levels: One
- Stories: 1
- Patio & porch: Deck, Patio, Porch
- Has private pool: Yes
- Pool features: In Ground
- Has spa: Yes
- Spa features: Bath
Lot
- Size: 0.94 Acres
- Features: Cul-De-Sac, Level, Open Lot
Details
- Additional structures: Guest House
- Parcel number: MS10000130 000
Construction
Type & style
- Home type: SingleFamily
- Architectural style: Brick 4 Side
- Property subtype: Single Family Residence
Materials
- Brick
- Roof: Composition
Condition
- Updated/Remodeled
- New construction: No
- Year built: 1985
Utilities & green energy
- Sewer: Septic Tank
- Water: Private
- Utilities for property: Cable Available, Electricity Available, Water Available
Community & HOA
Community
- Features: None
- Subdivision: FOREST HEIGHTS
HOA
- Has HOA: No
- Services included: None
Location
- Region: Statesboro
Financial & listing details
- Price per square foot: $211/sqft
- Tax assessed value: $367,200
- Annual tax amount: $2,620
- Date on market: 1/16/2025
- Cumulative days on market: 85 days
- Listing agreement: Exclusive Right To Sell
- Listing terms: Cash,Conventional,FHA,USDA Loan,VA Loan
- Electric utility on property: Yes
Price history
| Date | Event | Price |
|---|---|---|
| 4/11/2025 | Sold | $442,000-3.9%$211/sqft |
Source:  GAMLS #10445520 Report a problem GAMLS #10445520 Report a problem | ||
| 1/23/2025 | Listed for sale | $459,900-1.1%$219/sqft |
Source: GAMLS #10445520 Report a problem | ||
| 1/21/2025 | Listing removed | $465,000$222/sqft |
Source: GAMLS #10412666 Report a problem | ||
| 1/17/2025 | Price change | $465,000-0.9%$222/sqft |
Source: GAMLS #10412666 Report a problem | ||
| 12/9/2024 | Price change | $469,000-1.3%$224/sqft |
Source: GAMLS #10412666 Report a problem | ||
| 11/13/2024 | Listed for sale | $475,000+15.2%$226/sqft |
Source: GAMLS #10412666 Report a problem | ||
| 7/11/2022 | Sold | $412,500+1.1%$197/sqft |
Source:  Hive MLS #SA270236 Report a problem Hive MLS #SA270236 Report a problem | ||
| 6/11/2022 | Pending sale | $408,000$194/sqft |
Source: GAMLS #10056717 Report a problem | ||
| 6/9/2022 | Listed for sale | $408,000+135.8%$194/sqft |
Source: GAMLS #10056717 Report a problem | ||
| 2/17/2015 | Sold | $173,000-11.3%$82/sqft |
Source: Public Record Report a problem | ||
| 8/28/2014 | Listed for sale | $195,000$93/sqft |
Source: Century 21 The Hunter Group #07327004 Report a problem | ||
Public tax history
| Year | Property taxes | Tax assessment |
|---|---|---|
| 2025 | $3,429 +12.2% | $146,880 +6.9% |
| 2024 | $3,055 +14.7% | $137,360 +25.9% |
| 2023 | $2,663 +23.7% | $109,080 +15.5% |
| 2022 | $2,153 +16.9% | $94,481 +20.7% |
| 2021 | $1,842 0% | $78,274 +1% |
| 2020 | $1,842 +7.8% | $77,463 +7.8% |
| 2019 | $1,708 -0.3% | $71,860 +4.8% |
| 2018 | $1,713 +1% | $68,570 +4.2% |
| 2017 | $1,695 +3% | $65,787 +2.4% |
| 2016 | $1,647 0% | $64,273 +3.5% |
| 2015 | $1,647 +6.1% | $62,120 |
| 2014 | $1,552 | $62,120 |
| 2013 | -- | -- |
| 2012 | -- | -- |
| 2011 | -- | -- |
| 2010 | -- | -- |
| 2009 | -- | $70,360 |
| 2008 | -- | $70,360 |
| 2007 | -- | $70,360 +12.5% |
| 2006 | -- | $62,560 |
| 2005 | -- | $62,560 +11.2% |
| 2003 | -- | $56,280 |
| 2002 | -- | $56,280 +18.6% |
| 2000 | -- | $47,440 |
Find assessor info on the county website
Neighborhood: 30458
Nearby homes
- $340,4003 bd3 ba2k sqft5 Birdie Ct, Statesboro, GA 30458Off Market

- $397,7003 bd3 ba2.5k sqft1 Birdie Ct, Statesboro, GA 30458Off Market

- $360,0003 bd3 ba2.4k sqft27 Forest Pines Dr, Statesboro, GA 30458Sold
- $410,5004 bd2 ba2.9k sqft7 Birdie Ct, Statesboro, GA 30458Off Market
- $396,7004 bd3 ba2.4k sqft4 Birdie Ct, Statesboro, GA 30458Off Market
- $439,3004 bd3 ba3.6k sqft25 Forest Pines Dr, Statesboro, GA 30458Off Market
- $381,7003 bd2 ba2.4k sqft8 Birdie Ct, Statesboro, GA 30458Off Market
- $394,4003 bd2 ba3.3k sqft29 Forest Pines Dr, Statesboro, GA 30458Off Market
Nearby schools
GreatSchools rating
- 6/10Bryant Elementary SchoolGrades: PK-5Distance: 2.4 mi
- 6/10William James Middle SchoolGrades: 6-8Distance: 4.2 mi
- 4/10Statesboro High SchoolGrades: PK,9-12Distance: 4 mi
Schools provided by the listing agent
- Elementary: Bryant
- Middle: William James
- High: Statesboro
Source: GAMLS. This data may not be complete. We recommend contacting the local school district to confirm school assignments for this home.


Get pre-qualified for a loan
At Zillow Home Loans, we can pre-qualify you in as little as 5 minutes with no impact to your credit score.An equal housing lender. NMLS #10287.
Sell for more on Zillow
Get a Zillow Showcase℠ listing at no additional cost and you could sell for .
$450,600
2% more
+$9,012
With Zillow Showcase(estimated)
$459,612
- Georgia
- Bulloch County
- Statesboro
- 30458
- 3 Birdie Ct
Nearby cities
Nearby zip codes
Other Statesboro Topics
