Rare two story townhome with a pool in the gated enclave of Lakeside Cove! A gated courtyard and dual entry doors welcome you inside, where you'll find rich hardwood flooring, a neutral paint palette, plantation shutters, a whole house water filtration system, built-in speakers and stunning finishes. The formal dining is centered by a sparkling chandelier, and offers a wine grotto with wrought iron door, beverage fridge and adjacent butler's pantry. A sleek and functional kitchen with Thermador appliances, including a built-in fridge and gas range with double oven, pot filler and vent hood, breakfast bar and nearby breakfast room. The living area has a gorgeous fireplace and custom built-in cabinetry. The flexible floor plan features 3 bedrooms and 4 full baths, and the study downstairs can be a 4th bedroom/mother-in-law suite. The upstairs game room offers a wet bar. Two car attached garage; fenced yard with Travertine decking, a covered patio, heated pool and spa.
Sold
Price Unknown
3 Black Cormorant Place, The Woodlands, TX 77380
3beds
3,641sqft
Single Family Residence
Built in 2015
4,599 Square Feet Lot
$969,600 Zestimate®
$--/sqft
$4,933 Estimated rent
Home value
$969,600
Estimated sales range
Not available
$4,933/mo
Zestimate® history
Owner options
List your home for rent
$4,933/mo
Rent Zestimate®
Find your next renter with Zillow Rental Manager. Plus, with online applications, you can quickly screen prospective tenants – for free.
$4,933/mo
Rent Zestimate®
Refinance and save
$4,207/mo
Est. payment
Refinancing to a lower rate could help reduce your monthly payments and save thousands over the life of the loan.
$4,207/mo
Est. payment
Explore your selling options
Work with a Zillow partner agent
Leverage their expertise and Zillow's premium Showcase listings to get your home seen by more buyers.
Get startedList with your own agent
Get your home in front of millions of buyers by listing it on Zillow.
Learn how to do itSell it yourself
Take full control of how buyers see your home on Zillow by listing For Sale by Owner (FSBO).
List your homeWhat's special
Zillow last checked:
Listing updated:
Listed by:
Michael Seder,
eXp Realty LLC
Bought with:
Brian Schweiker, 0493632
eXp Realty LLC
Source: eXp Realty,MLS#: 17782800
Facts & features
Interior
Bedrooms & bathrooms
- Bedrooms: 3
- Bathrooms: 4
- Full bathrooms: 4
Rooms
- Room types: Utility Room
Heating
- Natural Gas
Cooling
- Ceiling Fan(s), Electric
Appliances
- Included: ENERGY STAR Qualified Appliances, Disposal, Double Oven, Gas Oven, Microwave, Gas Range, Dishwasher, Washer/Dryer
- Laundry: Electric Dryer Connection, Gas Dryer Connections, Inside
Features
- Balcony, High Ceilings, Wet Bar, All Bedrooms Up, En-Suite Bath, Primary Bed - 2nd Floor, Walk-In Closet(s)
- Flooring: Carpet, Tile, Wood
- Windows: Window Coverings
- Number of fireplaces: 1
- Fireplace features: Gas Log
Interior area
- Total structure area: 3,641
- Total interior livable area: 3,641 sqft
Property
Parking
- Total spaces: 2
- Parking features: Attached, Auto Garage Door Opener
- Attached garage spaces: 2
Features
- Stories: 2
- Patio & porch: Patio/Deck
- Exterior features: Sprinkler System
- Has private pool: Yes
- Pool features: Gunite, In Ground
- Fencing: Fenced
Lot
- Size: 4,599 Square Feet
- Features: Back Yard, In Golf Course Community, Other
Details
- Parcel number: 97289803200
Construction
Type & style
- Home type: SingleFamily
- Architectural style: Contemporary/Modern
- Property subtype: Single Family Residence
Materials
- Stucco
- Foundation: Slab
- Roof: Tile
Condition
- New construction: No
- Year built: 2015
Details
- Builder name: GRACE POINT HOMES
Utilities & green energy
Green energy
- Energy efficient items: Thermostat, HVAC
Community & HOA
Community
- Subdivision: Wdlnds Vil Grogans Ml Lake Harrison 01
HOA
- Has HOA: Yes
- HOA fee: $4,207 annually
Location
- Region: Spring
Financial & listing details
- Tax assessed value: $873,125
- Annual tax amount: $15,959
- Date on market: 12/9/2025
- Cumulative days on market: 90 days
- Listing terms: Cash,Conventional,FHA,VA Loan
- Exclusions: See Exclusions List Attached
- Ownership: Full Ownership
- Road surface type: Concrete
Price history
| Date | Event | Price |
|---|---|---|
| 2/25/2026 | Sold | -- |
Source: eXp Realty #196009470 Report a problem | ||
| 12/12/2025 | Pending sale | $998,700$274/sqft |
Source:  HAR #17782800 Report a problem HAR #17782800 Report a problem | ||
| 9/11/2025 | Listed for sale | $998,700$274/sqft |
Source: HAR #73936795 Report a problem | ||
Public tax history
| Year | Property taxes | Tax assessment |
|---|---|---|
| 2025 | $12,229 -9.1% | $873,125 -5.5% |
| 2024 | $13,446 +3.7% | $924,063 +3.7% |
| 2023 | $12,962 | $890,910 +0.8% |
| 2022 | -- | $883,550 +20% |
| 2021 | $13,532 +2.2% | $736,290 +5.2% |
| 2020 | $13,240 +8.5% | $700,150 +10% |
| 2019 | $12,205 -7.5% | $636,500 -1.5% |
| 2018 | $13,196 -1.3% | $646,290 |
| 2017 | $13,365 -4.9% | $646,290 |
| 2016 | $14,055 +339.2% | $646,290 +670.9% |
| 2015 | $3,200 | $83,840 -40.7% |
| 2014 | $3,200 | $141,450 |
Find assessor info on the county website
Neighborhood: Grogan's Mill
Nearby homes
- $934,600-- bd3 ba3.6k sqft7 Black Cormorant Pl, Spring, TX 77380Off Market
- $923,3003 bd4 ba3.5k sqft7 Black Cormorant Pl, The Woodlands, TX 77380Off Market
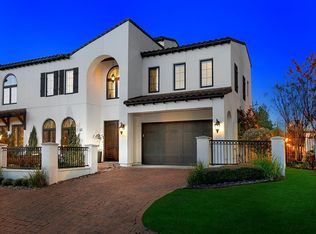
- $--3 bd4 ba3k sqft111 Lakeside Cv, The Woodlands, TX 77380Sold
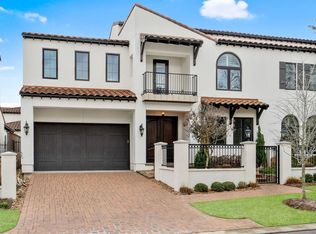
- $808,6003 bd4 ba3k sqft107 Lakeside Cv, The Woodlands, TX 77380Off Market
- $870,0003 bd4 ba3.5k sqft11 Black Cormorant Pl, Spring, TX 77380Off Market
- $939,9003 bd3 ba3.6k sqft11 Black Cormarant Pl, Spring, TX 77380Off Market
- $882,5003 bd3 ba3k sqft103 Lakeside Cv, The Woodlands, TX 77380Off Market
- $911,3003 bd4 ba3.6k sqft15 Black Cormorant Pl, Spring, TX 77380Off Market
Nearby schools
GreatSchools rating
- 8/10Hailey Elementary SchoolGrades: PK-4Distance: 0.6 mi
- 9/10Knox Junior High SchoolGrades: 7-8Distance: 0.9 mi
- 8/10College Park High SchoolGrades: 9-12Distance: 4.5 mi
Schools provided by the listing agent
- Elementary: Sam Hailey Elementary School
- Middle: Knox Junior High School
- High: The Woodlands College Park High School
Source: eXp Realty. This data may not be complete. We recommend contacting the local school district to confirm school assignments for this home.
Get a cash offer in 3 minutes
Find out how much your home could sell for in as little as 3 minutes with a no-obligation cash offer.
Estimated market value
$969,600
Get a cash offer in 3 minutes
Find out how much your home could sell for in as little as 3 minutes with a no-obligation cash offer.
Estimated market value
$969,600
- Texas
- Montgomery County
- Spring
- 77380
- Grogan's Mill
- 3 Black Cormorant Place
