Welcome to 3 Black Pine Road in desirable Medfield! This inviting 4-bedroom, 2-full-bath home is situated on a spacious, elevated .52-acre lot in a quiet neighborhood, situated on a cul-de-sac road with a convenient turnaround. Freshly painted inside and out, the home offers a comfortable and functional layout with plenty of natural light and flexible living space. The open floor plan includes a kitchen island with seating overlooking the dining room and a family room with a cathedral ceiling and wood stove. An additional living room area incorporates a fireplace with a built-in wood stove for maximum efficiency. The home boasts gleaming hardwood floors throughout. Recent improvements include updated landscaping and a new roof in September 2024. As an extra bonus, the unfinished 1,048 sq. ft. basement offers incredible potential! Create a game room, home office, gym and/or movie room you've been dreaming of, with plenty of room remaining for storage and laundry. Enjoy the three-season screened-in room, private backyard, and attached greenhouse, offering wonderful opportunities for relaxation, entertaining, and gardening. Ideally situated near Medfield’s vibrant town center, schools, shopping, and dining. Enjoy easy access to Route 1, I-95, I-495, plus the convenience of the Commuter Rail just 10 minutes away with service to Boston. What an exceptional opportunity to make this well-located and private location your new home!
Pending
$779,900
3 Black Pine Rd, Medfield, MA 02052
4beds
1,848sqft
Single Family Residence
Built in 1961
0.52 Acres Lot
$823,500 Zestimate®
$422/sqft
$-- HOA
What's special
Private backyardAttached greenhouseThree-season screened-in roomOpen floor planGleaming hardwood floors throughoutPlenty of natural lightUpdated landscaping
- 7 days
- 543
- 38
Zillow last checked:
Listing updated:
Listed by:
Mario Magro 508-294-0031,
Keller Williams Elite 508-695-4545
Source: MLS PIN,MLS#: 73583262
Facts & features
Interior
Bedrooms & bathrooms
- Bedrooms: 4
- Bathrooms: 2
- Full bathrooms: 2
- Main level bathrooms: 1
Primary bedroom
- Features: Closet, Flooring - Hardwood
- Level: Second
Bedroom 2
- Features: Closet, Flooring - Hardwood
- Level: Second
Bedroom 3
- Features: Closet, Flooring - Hardwood
- Level: Second
Bedroom 4
- Features: Closet, Flooring - Hardwood
- Level: Second
Bathroom 1
- Features: Bathroom - Full, Flooring - Stone/Ceramic Tile
- Level: Main,First
Bathroom 2
- Features: Bathroom - Full, Flooring - Stone/Ceramic Tile
- Level: Second
Dining room
- Features: Flooring - Hardwood, Exterior Access, Open Floorplan
- Level: Main,First
Family room
- Features: Wood / Coal / Pellet Stove, Cathedral Ceiling(s), Ceiling Fan(s), Flooring - Hardwood, Slider
- Level: Main,First
Kitchen
- Features: Flooring - Hardwood, Dining Area, Pantry, Countertops - Stone/Granite/Solid, Kitchen Island, Breakfast Bar / Nook, Cabinets - Upgraded, Open Floorplan, Recessed Lighting, Stainless Steel Appliances, Gas Stove
- Level: Main,First
Living room
- Features: Wood / Coal / Pellet Stove, Flooring - Hardwood
- Level: Main,First
Heating
- Baseboard, Natural Gas
Cooling
- Window Unit(s)
Appliances
- Included: Gas Water Heater, Water Heater, Range, Dishwasher, Microwave, Refrigerator, Freezer, Dryer
- Laundry: Gas Dryer Hookup, Washer Hookup, In Basement
Features
- High Speed Internet
- Flooring: Wood, Tile, Hardwood, Concrete
- Doors: Storm Door(s)
- Windows: Screens
- Basement: Full,Interior Entry,Concrete,Unfinished
- Number of fireplaces: 1
- Fireplace features: Living Room
Interior area
- Total structure area: 1,848
- Total interior livable area: 1,848 sqft
- Finished area above ground: 1,848
- Finished area below ground: 1,048
Property
Parking
- Total spaces: 5
- Parking features: Off Street, Paved
- Uncovered spaces: 5
Features
- Patio & porch: Porch - Enclosed, Screened, Enclosed, Covered
- Exterior features: Porch - Enclosed, Porch - Screened, Patio - Enclosed, Covered Patio/Deck, Rain Gutters, Storage, Greenhouse, Screens
- Waterfront features: Lake/Pond, 1 to 2 Mile To Beach, Beach Ownership(Public)
Lot
- Size: 0.52 Acres
- Features: Cul-De-Sac, Wooded, Level
Details
- Additional structures: Greenhouse
- Parcel number: M:0036 B:0000 L:0089,112996
- Zoning: RS
Construction
Type & style
- Home type: SingleFamily
- Architectural style: Colonial
- Property subtype: Single Family Residence
Materials
- Frame
- Foundation: Concrete Perimeter
- Roof: Shingle
Condition
- Year built: 1961
Utilities & green energy
- Electric: 200+ Amp Service
- Sewer: Public Sewer
- Water: Public
- Utilities for property: for Gas Range, for Gas Dryer, Washer Hookup
Community & HOA
HOA
- Has HOA: No
Location
- Region: Medfield
Financial & listing details
- Price per square foot: $422/sqft
- Tax assessed value: $718,000
- Annual tax amount: $9,908
- Date on market: 9/29/2026
- Road surface type: Paved
Estimated market value
$823,500
$782,000 - $865,000
$4,637/mo
Price history
| Date | Event | Price |
|---|---|---|
| 9/30/2026 | Pending sale | $779,900$422/sqft |
Source: MLS PIN #73583262 Report a problem | ||
| 9/28/2026 | Listed for sale | $779,900+295.9%$422/sqft |
Source: MLS PIN #73583262 Report a problem | ||
| 5/9/1994 | Sold | $197,000$107/sqft |
Source: Public Record Report a problem | ||
Public tax history
| Year | Property taxes | Tax assessment |
|---|---|---|
| 2025 | $9,908 +2.8% | $718,000 +9.1% |
| 2024 | $9,638 +1.6% | $658,300 +7.1% |
| 2023 | $9,483 +4.6% | $614,600 +18.1% |
| 2022 | $9,065 +2% | $520,400 +4% |
| 2021 | $8,889 +1.3% | $500,500 +1.7% |
| 2020 | $8,778 +1.3% | $492,300 +1.5% |
| 2019 | $8,669 +9.2% | $485,100 +4% |
| 2018 | $7,941 +4% | $466,300 +3.2% |
| 2017 | $7,634 +7.6% | $452,000 +6.7% |
| 2016 | $7,094 +8.4% | $423,500 +3.8% |
| 2015 | $6,543 +4% | $407,900 +4.5% |
| 2014 | $6,290 +10.4% | $390,200 +7.8% |
| 2013 | $5,696 -2.2% | $362,100 -2.2% |
| 2012 | $5,822 -4.3% | $370,100 -8.7% |
| 2011 | $6,086 +1.1% | $405,200 -4.2% |
| 2010 | $6,021 +0.7% | $422,800 -2.1% |
| 2009 | $5,982 +6.1% | $431,900 -2% |
| 2008 | $5,640 +1.2% | $440,600 -3% |
| 2007 | $5,574 +4.5% | $454,300 +7.9% |
| 2006 | $5,332 -5.5% | $421,200 -3.5% |
| 2005 | $5,642 +10.5% | $436,700 +8.6% |
| 2004 | $5,105 +10% | $402,250 +38.4% |
| 2003 | $4,639 +16.1% | $290,650 |
| 2001 | $3,996 +32.1% | $290,650 +37.3% |
| 1995 | $3,024 | $211,750 |
Find assessor info on the county website
Monthly payment
Est. payment
Payment breakdown
Explore the cost of this home by adjusting the details. Changes won't be saved.Climate risks
Neighborhood: 02052
Nearby schools
Schools provided by the listing agent
- Elementary: Memorial/Wheelock/Dale
- Middle: Thomas Blake Middle
- High: Medfield High School
Source: MLS PIN. This data may not be complete. We recommend contacting the local school district to confirm school assignments for this home.
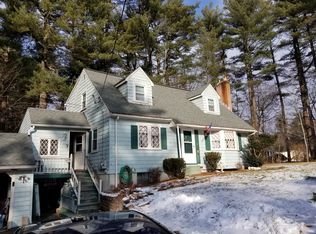
Similar homes
- $799,0004 bd2 ba1.5k sqft5 Robert Sproul Rd, Medfield, MA 02052For Sale
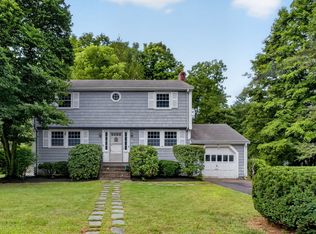 MLS ID #73575607, The Jowdy Group, RE/MAX Distinct Advantage. MLS PIN
 - $825,0003 bd2 ba1.5k sqft9 Bridge St, Medfield, MA 02052For Sale
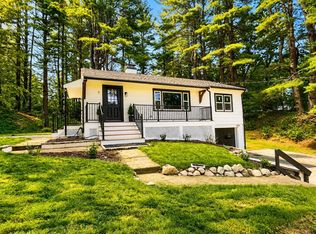 MLS ID #73519475, The Mitchell-Gatto Team, Berkshire Hathaway Home Services Commonwealth Real Estate. MLS PIN
 - $699,9004 bd3 ba1.8k sqft33-35 South Street, Medfield, MA 02052For Sale
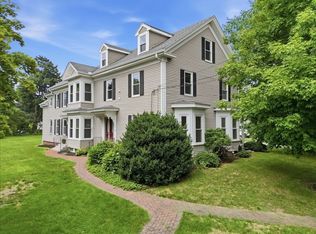 MLS ID #73572697, The Cobi Team, William Raveis R. E. & Home Services. MLS PIN
 - $749,9002 bd3 ba2.1k sqft23 Turtlebrook Way, Medfield, MA 02052For Sale
 MLS ID #73585052, Kandi Pitrus, Berkshire Hathaway HomeServices Commonwealth Real Estate. MLS PIN
