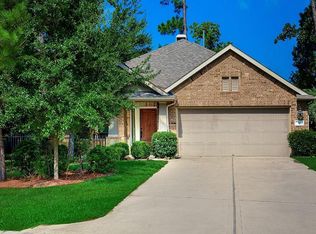
Nestled on a quiet cul-de-sac in The Woodlands Village of Sterling Ridge, this beautifully appointed four-bedroom brick home offers an exceptional blend of comfort, versatility, and timeless style. The thoughtfully designed floor plan features the primary suite on the first floor, complete with soaking tub, separate shower, dual-sink vanity, and spacious walk-in closet. An additional first-floor bedroom provides flexibility for guests, home office, or nursery. The main level also includes a gracious living room, dining room, breakfast area, and a well-equipped kitchen with granite counters, center island, and abundant cabinetry. Upstairs, two additional bedrooms, full bath and large game room offers the perfect space for recreation and media. With its desirable cul-de-sac location, generous lot size and covered patio in one of The Woodlands' most sought-after villages, this exceptional home presents a wonderful opportunity to enjoy all that Sterling Ridge has to offer. Roof 3 years old
Explore the cost of this home by adjusting the details. Changes won't be saved.
Principal & interest
$1,547
Mortgage insurance
$0
Property taxes
$170
Home insurance
$105
HOA fees
$0
Utilities
Not included
All calculations are estimates and provided by Zillow, Inc. for informational purposes only. Actual amounts may vary.
HOA fees may include property taxes on listings classified as Co-Ops. Contact the listing agent and/or owner for fee details.
Mortgage interest rates are dependent on a number of factors, including credit score, down payment, and repayment length. Interest rate data provided by Zillow Group Marketplace, Inc. as of 1/1/1970 from various mortgage lenders with which we have lead or other similar arrangements; the Estimated Payment is an average of those rates.
See how much you could borrow to make a competitive offer.