Welcome to luxury living in The Gardens at Howe Farms! Nestled on a quiet cul-de-sac minutes from Langley, this grand estate offers exceptional craftsmanship throughout. The open floor plan features a dramatic foyer and a spacious family room w/ surround sound & gas fireplace. The high-end kitchen boasts upgraded cabinetry, granite, gas cooktop & a large island. Main-level bedroom w/ full bath offers great guest flexibility. Dual staircases lead upstairs to 4 additional bedrooms w/ walk-in closets & 3 ensuites, including a luxurious primary suite w/ gas fireplace, sitting area & 2-person jetted tub. Outside features a screened porch, deck, landscaped yard w/ sprinklers & wired detached shed. Dual-zone HVAC, 2-car garage, aggregate driveway & meticulously maintained!
For sale
$650,000
3 Blackberry Ln, Hampton, VA 23669
5beds
3,781sqft
Single Family Residence
Built in 2000
0.31 Acres Lot
$645,600 Zestimate®
$172/sqft
$-- HOA
What's special
Aggregate drivewayOpen floor planWired detached shedQuiet cul-de-sacScreened porchLarge islandHigh-end kitchen
- 27 days |
- 1,607 |
- 80 |
Likely to sell faster than
Zillow last checked:
Listing updated:
Listed by:
Sheila Johnson-Pane,
Sheila Pane Realty 757-291-2388
Source: REIN Inc.,MLS#: 10646906
Facts & features
Interior
Bedrooms & bathrooms
- Bedrooms: 5
- Bathrooms: 4
- Full bathrooms: 4
Rooms
- Room types: 1st Floor BR, 1st Floor Primary BR, Attic, Breakfast Area, PBR with Bath
Primary bedroom
- Level: First
Heating
- Forced Air, Natural Gas, Programmable Thermostat
Cooling
- Central Air
Appliances
- Included: Dishwasher, Dryer, Gas Range, Refrigerator, Washer, Gas Water Heater
- Laundry: Dryer Hookup, Washer Hookup
Features
- Bar, Primary Sink-Double, Walk-In Closet(s), Ceiling Fan(s), Entrance Foyer
- Flooring: Carpet, Ceramic Tile, Wood
- Doors: Storm Door(s)
- Basement: Crawl Space
- Attic: Pull Down Stairs,Walk-In
- Number of fireplaces: 2
- Fireplace features: Fireplace Gas-natural, Primary Bedroom
Interior area
- Total interior livable area: 3,781 sqft
Video & virtual tour
Property
Parking
- Total spaces: 2
- Parking features: Garage Att 2 Car, Multi Car, Garage Door Opener
- Attached garage spaces: 2
Features
- Stories: 2
- Patio & porch: Deck, Patio, Screened Porch
- Pool features: None
- Has spa: Yes
- Spa features: Bath
- Fencing: Back Yard,Wood,Fenced
- Has view: Yes
- View description: Trees/Woods
- Waterfront features: Not Waterfront
Lot
- Size: 0.31 Acres
- Features: Cul-De-Sac
Details
- Parcel number: 9000098
- Other equipment: Attic Fan
Construction
Type & style
- Home type: SingleFamily
- Architectural style: Traditional
- Property subtype: Single Family Residence
Materials
- Brick, Vinyl Siding
- Roof: Asphalt Shingle
Condition
- New construction: No
- Year built: 2000
Utilities & green energy
- Sewer: City/County
- Water: City/County
- Utilities for property: Cable Hookup
Community & HOA
Community
- Security: Security System
- Subdivision: Gardens Of Howe Farm
HOA
- Has HOA: No
- Amenities included: Other, Playground, Tennis Court(s)
Location
- Region: Hampton
Financial & listing details
- Price per square foot: $172/sqft
- Tax assessed value: $514,500
- Annual tax amount: $6,784
- Date on market: 7/31/2026
Estimated market value
$645,600
$613,000 - $678,000
$3,549/mo
Price history
Price history is unavailable.
Public tax history
| Year | Property taxes | Tax assessment |
|---|---|---|
| 2025 | $5,971 -0.9% | $514,500 |
| 2024 | $6,023 +2.8% | $514,500 +5.6% |
| 2023 | $5,857 +12% | $487,400 +18% |
| 2022 | $5,228 -2.9% | $413,100 +1.1% |
| 2021 | $5,382 | $408,800 -3.9% |
| 2020 | $5,382 | $425,500 |
| 2019 | $5,382 +2.9% | $425,500 +2.7% |
| 2018 | $5,233 | $414,400 |
| 2017 | $5,233 | -- |
| 2016 | $5,233 | -- |
| 2015 | $5,233 | -- |
| 2014 | $5,233 | $414,400 |
| 2013 | -- | -- |
| 2012 | -- | -- |
| 2011 | -- | -- |
| 2010 | -- | -- |
| 2009 | -- | -- |
| 2008 | -- | -- |
| 2007 | -- | -- |
| 2006 | -- | -- |
| 2005 | -- | -- |
| 2004 | -- | -- |
| 2003 | -- | -- |
| 2002 | -- | $292,100 +1.2% |
| 2001 | -- | $288,600 |
Find assessor info on the county website
Monthly payment
Est. payment
Payment breakdown
Explore the cost of this home by adjusting the details. Changes won't be saved.Climate risks
Neighborhood: Foxhill
Nearby schools
GreatSchools rating
- 8/10Samuel P. Langley Elementary SchoolGrades: PK-5Distance: 1 mi
- 5/10Benjamin Syms Middle SchoolGrades: 6-8Distance: 1.5 mi
- 7/10Kecoughtan High SchoolGrades: 9-12Distance: 1.2 mi
Schools provided by the listing agent
- Elementary: Samuel P. Langley Elementary
- Middle: Benjamin Syms Middle
- High: Kecoughtan
Source: REIN Inc.. This data may not be complete. We recommend contacting the local school district to confirm school assignments for this home.
- $594,0004 bd3 ba3.4k sqft1 Blackberry Ln, Hampton, VA 23669Off Market
- $554,8004 bd3 ba3k sqft5 Blackberry Ln, Hampton, VA 23669Off Market
- $509,5004 bd3 ba2.4k sqft4 Quarterhorse Turn, Hampton, VA 23669Off Market
- $636,7004 bd4 ba3.8k sqft2 Quarterhorse Turn, Hampton, VA 23669Off Market
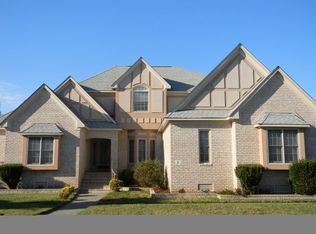
- $572,1004 bd5 ba3.4k sqft8 Blackberry Ln, Hampton, VA 23669Off Market
- $566,2004 bd3 ba3k sqft6 Quarterhorse Turn, Hampton, VA 23669Off Market
- $553,9005 bd2 ba2.9k sqft4 Blackberry Ln, Hampton, VA 23669Off Market
- $545,2004 bd4 ba3.2k sqft7 S Farm House Ln, Hampton, VA 23669Off Market
A local agent can set up tours, give advice and negotiate with sellers.
Similar homes
- $615,0004 bd3 ba2.7k sqft203 Skipper Ct, Hampton, VA 23669For Sale
 MLS ID #10642309, Soo Paik. REIN Inc.
 - $595,0006 bd5 ba3.1k sqft50 Ashe Meadows Dr, Hampton, VA 23664For Sale
 MLS ID #10642130, Yonah Edens. REIN Inc.
 - $650,0004 bd3 ba3.5k sqft4 Tennis Cir, Poquoson, VA 23662For Sale
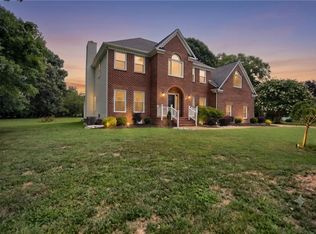 MLS ID #10642490, Kayla Jones. REIN Inc.
 - $634,9004 bd3 ba3k sqft14 Valmoore Dr, Poquoson, VA 23662For Sale
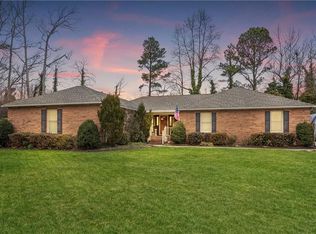 MLS ID #10638890, Leigh Barefoot. REIN Inc.
 - $620,0004 bd3 ba2.7k sqft102 Melvins End, Yorktown, VA 23693For SaleMLS ID #10648793, Brenda Hurst. REIN Inc.
- $675,0004 bd3 ba3.1k sqft103 Melvins End, Yorktown, VA 23693For SaleMLS ID #10645275, Jonathan Minerick. REIN Inc.
- $430,0004 bd4 ba2.9k sqft29 Red Robin Turn, Hampton, VA 23669For SaleMLS ID #10646575, Sharon Crowder. REIN Inc.
- $647,0004 bd3 ba2.7k sqft217 Pasture Ln, Yorktown, VA 23693For SaleMLS ID #10638244, Cristina Garcia. REIN Inc.
- $460,0003 bd3 ba2.6k sqft17 Fields Dr, Hampton, VA 23664For SaleMLS ID #10648644, Edward Herb. REIN Inc.
- $505,0004 bd4 ba2.8k sqft16 Diamond Hill Rd, Hampton, VA 23666For SaleMLS ID #10647743, Greg Garrett. REIN Inc.
- $584,0005 bd5 ba3.9k sqft638 Newman Dr, Newport News, VA 23601For SaleMLS ID #10645678, Greg Garrett. REIN Inc.
- $699,5007 bd5 ba3.8k sqft101 Terrance Cir, Yorktown, VA 23693For SaleMLS ID #10644989, Jamie Shannon. REIN Inc.
- $575,0005 bd3 ba2.7k sqft212 Halles Run, Yorktown, VA 23693For SaleMLS ID #10642462, Jon May. REIN Inc.
- $665,0005 bd3 ba3.5k sqft2741 River Oaks Dr, Chesapeake, VA 23321For SaleMLS ID #10648348, Amanda George. REIN Inc.
- $480,0004 bd3 ba2.6k sqft309 Roberta Dr, Hampton, VA 23666For SaleMLS ID #10649502, Samuel Martin. REIN Inc.
- $600,0004 bd3 ba2.8k sqft208 Silver Fox Trce, Yorktown, VA 23693For SaleMLS ID #10648836, Ashley Horak. REIN Inc.
- $599,9005 bd3 ba3.4k sqft20711 Creekside Dr, Smithfield, VA 23430For SaleMLS ID #10648081, Curtis Reed. REIN Inc.
- $699,0005 bd3 ba3.1k sqft117 Benjamins Ct, Seaford, VA 23696For SaleMLS ID #10639063, Paula Riddick. REIN Inc.
- $648,0005 bd3 ba3.4k sqft109 Patricks Ct, Carrollton, VA 23314For SaleMLS ID #10638205, Raynard Gibbs. REIN Inc.
- $519,9004 bd3 ba3k sqft30 Hunt Wood Dr, Poquoson, VA 23662For SaleMLS ID #10642984, Leigh Barefoot. REIN Inc.
