Skip main navigation
Under contract
  • $320,000

    3 Blackbird St, Tiverton, RI 02878

    2beds
    1,404sqft
    Manufactured Home
    Built in 2003
    -- sqft lot
    $-- Zestimate®
    $228/sqft
    $703/mo HOA

    What's special

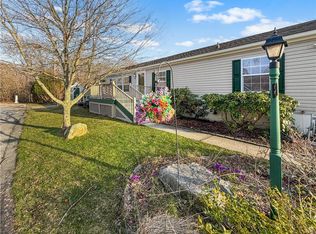
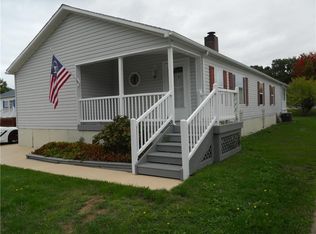
    This single level 1400+ sq.ft. open living floorplan is light and bright showcasing a touch of modern decor . This 2003 manufactured home, was renovated in 2016 by the previous owner, with more updates since then, by the current owner. Special features include 27 x 8 covered and partially screened front porch, 27 x 10 new composite deck off the back of the house overlooking natural open space, carport for 3, with a partition for storage, gleaming floors, plenty of storage, granite countertops, stainless appliances, propane fireplace, and laundry/mudroom. The primary suite, full bath and bedroom 2 are at the rear of the home with access to the deck. Heat pumps/mini splits (3) were installed in 2025, and the fireplace with also rebuilt. Peaks were replaced on the roof of house and shed. There are many more convenient features to discover. Countryview Estates has been located in Tiverton for decades. Close to the MA border is a 55+ residence of Hometown America Communities. Many activities are offered as well as a community center, pool and security. Buyers work with Hometown to complete applications for ownership . Call for details.
    36 days
    |
    153
    |
    4
    |

    Zillow last checked:

    Listing updated:

    Listed by:

    Cathy Wicks 401-225-8555,

    Hogan Associates Christie's

    Source: StateWide MLS RI,MLS#: 1414466MLS Logo

      Facts & features

      Interior

      Bedrooms & bathrooms
      • Bedrooms: 2
      • Bathrooms: 2
      • Full bathrooms: 2
      Primary bedroom
      • Level: First
      Bathroom
      • Level: First
      Other
      • Level: First
      Dining area
      • Level: First
      Great room
      • Level: First
      Kitchen
      • Level: First
      Laundry
      • Level: First
      Porch
      • Level: First
      • Area: 270 Square Feet
      • Dimensions: 27
      Porch
      • Level: First
      • Area: 459 Square Feet
      • Dimensions: 27
      Heating
      • Electric, Bottle Gas, Heat Pump, Individual Control
      Cooling
      • Has cooling: Yes
      Appliances
      • Included: Dishwasher, Dryer, Disposal, Oven/Range, Refrigerator, Washer
      Features
      • Wall (Cermaic), Wall (Dry Wall), Plumbing (Mixed), Insulation (Unknown), Ceiling Fan(s)
      • Flooring: Ceramic Tile, Laminate
      • Windows: Insulated Windows
      • Basement: None
      • Number of fireplaces: 1
      • Fireplace features: Free Standing, Gas
      Interior area
      • Total structure area: 1,404
      • Total interior livable area: 1,404 sqft
      • Finished area above ground: 1,404
      • Finished area below ground: 0
      Video & virtual tour

      Property

      Parking
      • Total spaces: 3
      • Parking features: Carport, Driveway
      • Has carport: Yes
      • Has uncovered spaces: Yes
      Accessibility
      • Accessibility features: Flat Thresholds, One Level
      Features
      • Patio & porch: Deck, Porch, Screened
      • Pool features: In Ground
      Details
      • Additional structures: Outbuilding
      • Foundation area: 1404
      • Parcel number: TIVEM202B139L170
      • On leased land: Yes
      • Zoning: R60

      Construction

      Type & style
      • Home type: MobileManufactured
      • Property subtype: Manufactured Home
      Materials
      • Ceramic, Dry Wall, Vinyl Siding
      • Foundation: Block
      Condition
      • New construction: No
      • Year built: 2003

      Utilities & green energy

      • Electric: 100 Amp Service
      • Sewer: In Fee
      • Water: Individual Meter
      • Utilities for property: Underground Utilities, Sewer Connected, Water Connected

      Community & HOA

      Community
      • Features: Near Public Transport, Commuter Bus, Highway Access, Hospital, Interstate, Recreational Facilities, Restaurants, Schools, Near Shopping, Near Swimming, Clubhouse
      • Senior community: Yes
      • Subdivision: Countryview Estates
      HOA
      • Has HOA: No
      • HOA fee: $703 monthly
      Location
      • Region: Tiverton

      Financial & listing details

      • Price per square foot: $228/sqft
      • Tax assessed value: $229,900
      • Annual tax amount: $2,607
      • Date on market: 6/4/2026
      • Inclusions: Buyers required to submit application to Hometown America / Countryview Estates. Onsite office will provide details and rules and regulations.

        Estimated market value

        Not available

        Estimated sales range

        Not available

        Not available

        Price history

        DateEventPrice
        6/16/2026Contingent$320,000$228/sqft
        Source: StateWide MLS RI #1414466 Report a problem
        6/16/2026Pending sale$320,000$228/sqft
        Source: MLS PIN #73530424 Report a problem
        6/4/2026Listed for sale$320,000-1.5%$228/sqft
        Source: MLS PIN #73530424 Report a problem
        5/18/2026Listing removed$325,000$231/sqft
        Source: StateWide MLS RI #1400451 Report a problem
        12/5/2025Listed for sale$325,000+91.2%$231/sqft
        Source: StateWide MLS RI #1400451 Report a problem
        3/14/2018Sold$169,999$121/sqft
        Source: StateWide MLS RI #1181592 Report a problem
        1/27/2018Listed for sale$169,999+3.1%$121/sqft
        Source: JACK W. CLARK REAL ESTATE #1181592 Report a problem
        9/18/2017Listing removed$164,900$117/sqft
        Source: CENTURY 21 Topsail Realty #1166468 Report a problem
        8/24/2017Pending sale$164,900$117/sqft
        Source: CENTURY 21 Topsail Realty #1166468 Report a problem
        7/10/2017Listed for sale$164,900+94%$117/sqft
        Source: CENTURY 21 Topsail Realty #1166468 Report a problem
        12/23/2014Listing removed$85,000$61/sqft
        Source: CENTURY 21 Topsail Realty #1077705 Report a problem
        10/9/2014Price change$85,000-8.6%$61/sqft
        Source: CENTURY 21 Topsail Realty #1077705 Report a problem
        9/3/2014Listed for sale$93,000-2.1%$66/sqft
        Source: Century 21 Rondeau Associates #1077705 Report a problem
        7/10/2014Listing removed$95,000$68/sqft
        Source: CENTURY 21 Topsail Realty #1068951 Report a problem
        5/28/2014Listed for sale$95,000-45.7%$68/sqft
        Source: Century 21 Rondeau Associates #1068951 Report a problem
        6/4/2004Sold$175,000$125/sqft
        Source: Agent Provided Report a problem

        Public tax history

        YearProperty taxesTax assessment
        2025$2,540 $229,900
        2024$2,540 +5%$229,900 +39.1%
        2023$2,418 $165,300
        2022$2,418 +2.5%$165,300
        2021$2,359 +28.6%$165,300 +42.3%
        2020$1,835 $116,200
        2019$1,835 -3.7%$116,200
        2018$1,905 +5.5%$116,200 +22.6%
        2017$1,806 -0.4%$94,800
        2016$1,814 $94,800
        2015$1,814 -8.4%$94,800 -7.6%
        2014$1,980 +1.6%$102,600
        2012$1,948 -11.7%$102,600 -27%
        2011$2,207 +2.3%$140,500
        2010$2,157 $140,500
        Find assessor info on the county website

        Monthly payment

        Estimated monthly payment$1,822
        All calculations are estimates and provided by Zillow, Inc. for informational purposes only. Actual amounts may vary.
        HOA fees may include property taxes on listings classified as Co-Ops. Contact the listing agent and/or owner for fee details.
        Mortgage interest rates are dependent on a number of factors, including credit score, down payment, and repayment length. Interest rate data provided by Zillow Group Marketplace, Inc. as of 1/1/1970 from various mortgage lenders with which we have lead or other similar arrangements; the Estimated Payment is an average of those rates.
        See how much you could borrow to make a competitive offer.

        Climate risks

        Neighborhood: 02878

        Getting around

        2 / 100
        Car-Dependent
        26 / 100
        Somewhat Bikeable

        Nearby schools

        GreatSchools rating

        A local agent can set up tours, give advice and negotiate with sellers.

        A local lender can help you make sure your offer is ready when you are.

        Browse local experts

        Similar homes