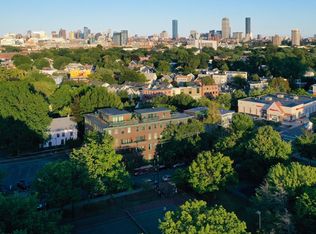
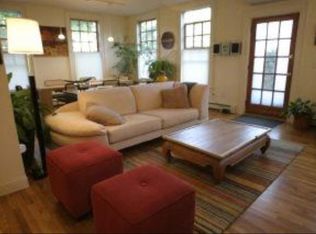

Cambridgeport. Modern 2 bedroom, 2 bathroom condominium by David Aposhian. Overlooking Riverside Press Park this sunny unit features 3-exposures with high-ceilings, new wide-plank hardwood floors, Shaker-Style kitchen w/gas cooking (externally vented) breakfast bar, stainless steel appliances and stone counters. King-size primary bedroom with good closet space, tiled bathroom with soaking tub and frameless shower door. Lower-level is ideal as a den, home office or playroom & features oversized porcelain tile flooring, a modern subway tiled bathroom, wall-mounted vanity & Runtal towel warmer/radiator. Also, off-street parking, exclusive use private brick patio / garden and 2-zone gas heating (included in condo fee). Located across the street from Whole Foods and a 15-minute walk to Central Square and the Red Line. One block to Memorial & Storrow Drive and the Charles River.
Sold for $938,000
$938,000
3 Blackstone St APT 1, Cambridge, MA 02139
2beds
918sqft
Condominium
Built in 1900
-- sqft lot
$-- Zestimate®
$1,022/sqft
$-- Estimated rent
Home value
Not available
Estimated sales range
Not available
Not available
Zestimate® history
Owner options
List your home for rent
Find your next renter with Zillow Rental Manager. Plus, with online applications, you can quickly screen prospective tenants – for free.
Refinance and save
$6,645/mo
Est. payment
Refinancing to a lower rate could help reduce your monthly payments and save thousands over the life of the loan.
$6,645/mo
Est. payment
Explore your selling options
Work with a Zillow partner agent
Leverage their expertise and Zillow's premium Showcase listings to get your home seen by more buyers.
Get startedList with your own agent
Get your home in front of millions of buyers by listing it on Zillow.
Learn how to do itSell it yourself
Take full control of how buyers see your home on Zillow by listing For Sale by Owner (FSBO).
List your homeWhat's special
Zillow last checked:
Listing updated:
Listed by:
Peter Boyajian 617-834-4807,
Real Estate 109 617-489-5110,
Edward Kebadjian 617-272-6779
Bought with:
Keystone Homes Group
Keller Williams Realty Boston Northwest
Source: MLS PIN,MLS#: 73257780
Facts & features
Interior
Bedrooms & bathrooms
- Bedrooms: 2
- Bathrooms: 2
- Full bathrooms: 2
Primary bedroom
- Features: Ceiling Fan(s), Closet, Flooring - Hardwood, Cable Hookup, Exterior Access, Lighting - Sconce, Flooring - Engineered Hardwood
- Level: First
Bedroom 2
- Features: Flooring - Stone/Ceramic Tile
- Level: Basement
Primary bathroom
- Features: No
Bathroom 1
- Features: Bathroom - Tiled With Tub & Shower, Flooring - Stone/Ceramic Tile, Countertops - Stone/Granite/Solid, Recessed Lighting
- Level: First
Bathroom 2
- Features: Bathroom - Tiled With Shower Stall, Flooring - Stone/Ceramic Tile, Remodeled, Lighting - Sconce
- Level: Basement
Dining room
- Level: First
Kitchen
- Features: Flooring - Hardwood, Countertops - Stone/Granite/Solid, Kitchen Island, Stainless Steel Appliances, Gas Stove, Lighting - Pendant, Lighting - Overhead, Flooring - Engineered Hardwood
- Level: First
Living room
- Features: Ceiling Fan(s), Flooring - Hardwood, Flooring - Engineered Hardwood
- Level: First
Heating
- Baseboard, Natural Gas, Unit Control
Cooling
- Window Unit(s)
Appliances
- Included: Range, Dishwasher, Disposal, Refrigerator, Washer, Dryer, Plumbed For Ice Maker
- Laundry: First Floor, In Unit, Electric Dryer Hookup, Washer Hookup
Features
- Flooring: Tile, Hardwood, Engineered Hardwood
- Doors: Insulated Doors
- Windows: Insulated Windows, Screens
- Has basement: Yes
- Has fireplace: No
- Common walls with other units/homes: End Unit,Corner
Interior area
- Total structure area: 918
- Total interior livable area: 918 sqft
Property
Parking
- Total spaces: 1
- Parking features: Off Street, Assigned, Driveway, Stone/Gravel
- Uncovered spaces: 1
Accessibility
- Accessibility features: No
Features
- Entry location: Unit Placement(Street,Front)
- Patio & porch: Patio
- Exterior features: Patio, Fenced Yard, Screens, Rain Gutters, Stone Wall
- Fencing: Security,Fenced
Details
- Parcel number: 3806987
- Zoning: C-1
Construction
Type & style
- Home type: Condo
- Property subtype: Condominium
Materials
- Frame
- Roof: Rubber
Condition
- Year built: 1900
- Major remodel year: 1999
Utilities & green energy
- Electric: Circuit Breakers, 100 Amp Service
- Sewer: Public Sewer
- Water: Public
- Utilities for property: for Gas Range, for Electric Range, for Gas Oven, for Electric Oven, for Electric Dryer, Washer Hookup, Icemaker Connection
Green energy
- Energy efficient items: Thermostat
Community & HOA
Community
- Features: Public Transportation, Shopping, Tennis Court(s), Park, Laundromat, Highway Access, Private School, Public School, T-Station, University
HOA
- Amenities included: Hot Water
- Services included: Heat, Water, Sewer, Insurance, Maintenance Structure, Maintenance Grounds, Snow Removal, Reserve Funds
- HOA fee: $372 monthly
Location
- Region: Cambridge
Financial & listing details
- Price per square foot: $1,022/sqft
- Tax assessed value: $720,200
- Annual tax amount: $4,264
- Date on market: 9/9/2026
Price history
| Date | Event | Price |
|---|---|---|
| 8/13/2024 | Sold | $938,000+19.5%$1,022/sqft |
Source: MLS PIN #73257780 Report a problem | ||
| 7/3/2024 | Contingent | $785,000$855/sqft |
Source: MLS PIN #73257780 Report a problem | ||
| 6/26/2024 | Listed for sale | $785,000$855/sqft |
Source: MLS PIN #73257780 Report a problem | ||
Public tax history
Tax history is unavailable.
Neighborhood: Riverside
Nearby homes
- $2,350,0004 bd3 ba2.4k sqft11 Blackstone St APT 9, Cambridge, MA 02139Sold
- $1,446,6003 bd2 ba2k sqft11 Blackstone St APT 3, Cambridge, MA 02139Off Market
- $1,319,7003 bd2 ba1.3k sqft3-11 Blackstone St #4, Cambridge, MA 02139Off Market
- $1,125,8002 bd2 ba873 sqft3-11 Blackstone St #11-4, Cambridge, MA 02139Off Market
- $1,451,2002 bd2 ba1.7k sqft3-11 Blackstone St #11-5, Cambridge, MA 02139Off Market
- $1,634,7002 bd2 ba1.8k sqft3-11 Blackstone St #11-6, Cambridge, MA 02139Off Market
- $1,427,9002 bd2 ba1.7k sqft3-11 Blackstone St #11-7, Cambridge, MA 02139Off Market
- $1,577,9003 bd2 ba1.8k sqft3-11 Blackstone St #11-8, Cambridge, MA 02139Off Market
Nearby schools
GreatSchools rating
- 9/10The Amigos SchoolGrades: PK-8Distance: 0.3 mi
- 8/10Cambridge Rindge and Latin SchoolGrades: 9-12Distance: 0.8 mi
- 7/10Putnam Avenue Upper SchoolGrades: 6-8Distance: 0.3 mi


Get pre-qualified for a loan
At Zillow Home Loans, we can pre-qualify you in as little as 5 minutes with no impact to your credit score.An equal housing lender. NMLS #10287.
- Massachusetts
- Middlesex County
- Cambridge
- 02139
- Riverside
- 3 Blackstone St Apartment 1
