Skip main navigation
Off market
  • Zillow Home logoZestimate®
    $486,400

    3 Blanding Ln, Greer, SC 29650

    4beds
    2,599sqft
    SingleFamily
    Built in 2004
    9,583 Square Feet Lot
    $486,400 Zestimate®
    $187/sqft
    $4,159 Estimated rent

    Home value

    $486,400

    $462,000 - $511,000

    $4,159/mo

    Zestimate® history
    Loading
    Loading...

    Owner options

    List your home for rent

    $4,159/mo

    Rent Zestimate®

    Find your next renter with Zillow Rental Manager. Plus, with online applications, you can quickly screen prospective tenants – for free.

    Learn more

    $4,159/mo

    Rent Zestimate®

    Refinance and save

    $3,103/mo

    Est. payment

    Refinancing to a lower rate could help reduce your monthly payments and save thousands over the life of the loan.

    See today's rates

    $3,103/mo

    Est. payment

    Explore your selling options

    Work with a Zillow partner agent

    Leverage their expertise and Zillow's premium Showcase listings to get your home seen by more buyers.

    Get started

    List with your own agent

    Get your home in front of millions of buyers by listing it on Zillow.

    Learn how to do it

    Sell it yourself

    Take full control of how buyers see your home on Zillow by listing For Sale by Owner (FSBO).

    List your home

    What's special

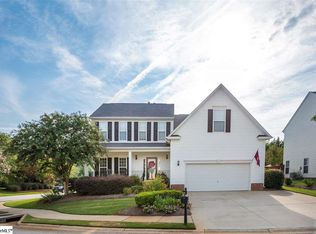
    MOORCROFT- You will love 3 Blanding Lane! Zoned for Riverside Schools and located in the sought-after Eastside of Greenville, this home is just what you are looking for! Featuring fabulous upgrades throughout, this home is ready for you to move in and make your own! As you enter the home, you will find the flow of the main floor makes hosting friends and family a breeze! The Formal Living Room is perfect for a home office, library, or childrens play area! The spacious living room features a gas fireplace and opens effortlessly to the well-designed Kitchen featuring granite countertops, stainless appliances, and a large island with pull-up bar seating! A stunning glass door connects the Kitchen to the covered patio that overlooks the immaculate backyard! As fall approaches, you will love spending a quiet fall afternoon on the back patio watching your favorite football team play! Upstairs you will find a spacious Owners Suite with an oversized custom walk-in closet. The glorious Owners Bathroom has recently been updated and features double sinks, ample storage, a charming built-in vanity, and a luxurious custom-tiled rainfall shower! The Laundry Room is conveniently found just from the Owners Suite and has upgraded custom shelving! The remaining upstairs bedrooms share the recently upgraded hall bathroom. At the end of the hall, the versatile fourth bedroom can double as a childrens play area, game room, or movie room! The best surprise of the home is the fantastic backyard! You will love hosting gatherings with friends and family to cool off in the refreshing saltwater pool! Located just minutes away from excellent shopping, dining, and entertainment- do not miss your chance to see this home today!

    This property is not currently displayed as for sale or rent on Zillow. This may be different from what's on other websites or public sources.

    Facts & features

    Interior

    Bedrooms & bathrooms
    • Bedrooms: 4
    • Bathrooms: 3
    • Full bathrooms: 2
    • 1/2 bathrooms: 1
    Heating
    • Forced air, Gas
    Cooling
    • Central
    Appliances
    • Included: Dishwasher, Microwave, Refrigerator
    • Laundry: 2nd Floor, Walk-In
    Features
    • Ceiling Fan(s), Walk-In Closet(s), Granite Counters, Open Floorplan, Office/Study, Ceiling 9ft+, Ceiling Smooth, Bonus Room/Rec Room, Tub Garden, Pantry ? Closet
    • Flooring: Laminate
    • Windows: Tilt Out Windows
    • Attic: Storage
    • Fireplace features: Gas Log
    Interior area
    • Total interior livable area: 2,599 sqft

    Property

    Parking
    • Total spaces: 2
    • Parking features: Garage - Attached
    Features
    • Patio & porch: Patio
    • Exterior features: Vinyl
    • Pool features: In Ground
    Lot
    • Size: 9,583 Square Feet
    • Features: Few Trees, Sprklr In Grnd-Partial Yd
    Details
    • Additional structures: Garage(s)
    • Parcel number: 0538410104800

    Construction

    Type & style
    • Home type: SingleFamily
    • Architectural style: Traditional
    Condition
    • Year built: 2004
    Details
    • Builder name: Ryan Homes

    Utilities & green energy

    • Sewer: Public Sewer
    • Water: Public
    • Utilities for property: Cable Available

    Community & HOA

    Community
    • Security: Smoke Detector(s)
    HOA
    • Has HOA: Yes
    • Amenities included: Common Areas
    • Services included: By-Laws
    • HOA fee: $21 monthly
    Location
    • Region: Greer

    Financial & listing details

    • Price per square foot: $187/sqft
    • Tax assessed value: $504,420
    • Annual tax amount: $2,838

    Price history

    DateEventPrice
    9/18/2023Sold$452,500+0.6%$174/sqft
    Source: Greater Greenville AOR #1505426 Report a problem
    8/12/2023Contingent$449,900$173/sqft
    Source: Greater Greenville AOR #1505426 Report a problem
    8/10/2023Listed for sale$449,900+59%$173/sqft
    Source: Greater Greenville AOR #1505426 Report a problem
    5/21/2020Sold$283,000-5.6%$109/sqft
    Source: Greater Greenville AOR #1415519 Report a problem
    4/26/2020Pending sale$299,900$115/sqft
    Source: Berkshire Hathaway Home Services C. Dan Joyner, REALTORS #1415519 Report a problem
    4/4/2020Listed for sale$299,900$115/sqft
    Source: BHHS C Dan Joyner - Pelham #1415519 Report a problem

    Public tax history

    YearProperty taxesTax assessment
    2025$2,838 -65.3%$495,620 +15%
    2024$8,169 +376.9%$430,980 +63.3%
    2023$1,713 +10.6%$263,860
    2022$1,548 -0.1%$263,860
    2021$1,549 +16.2%$263,860 +24.1%
    2020$1,333 +2%$212,660
    2019$1,307 -7.1%$212,660
    2018$1,406 $212,660 +2398.9%
    2017$1,406 +0.9%$8,510 -96%
    2016$1,393 +5%$212,660
    2015$1,326 +1.3%$212,660 -2.3%
    2014$1,309 -7.3%$217,610
    2013$1,411 -3%$217,610
    2012$1,455 +9%--
    2011$1,334 --
    2010$1,334 --
    2009-- --
    2008-- --
    2007-- --
    2006-- --
    2005-- --
    2004-- --
    Find assessor info on the county website

    Neighborhood: 29650

    Nearby schools

    GreatSchools rating
    Schools provided by the listing agent
    • Elementary: Brushy Creek
    • Middle: Northwood
    • High: Riverside

    Source: The MLS. This data may not be complete. We recommend contacting the local school district to confirm school assignments for this home.

    Get a cash offer in 3 minutes
    Find out how much your home could sell for in as little as 3 minutes with a no-obligation cash offer.
    Estimated market value
    $486,400
    Get a cash offer in 3 minutes
    Find out how much your home could sell for in as little as 3 minutes with a no-obligation cash offer.
    Estimated market value
    $486,400