Skip main navigation
Sold for $1,100,000
Street View
  • $1,100,000

    3 Blue Bell Ln, Robbinsville, NJ 08691

    4beds
    2,908sqft
    Single Family Residence
    Built in 1994
    0.63 Acres Lot
    $1,102,800 Zestimate®
    $378/sqft
    $4,578 Estimated rent

    Home value

    $1,102,800

    $981,000 - $1.24M

    $4,578/mo

    Zestimate® history
    Loading
    Loading...

    Owner options

    List your home for rent

    $4,578/mo

    Rent Zestimate®

    Find your next renter with Zillow Rental Manager. Plus, with online applications, you can quickly screen prospective tenants – for free.

    Learn more

    $4,578/mo

    Rent Zestimate®

    Refinance and save

    $8,147/mo

    Est. payment

    Refinancing to a lower rate could help reduce your monthly payments and save thousands over the life of the loan.

    See today's rates

    $8,147/mo

    Est. payment

    Explore your selling options

    Work with a Zillow partner agent

    Leverage their expertise and Zillow's premium Showcase listings to get your home seen by more buyers.

    Get started

    List with your own agent

    Get your home in front of millions of buyers by listing it on Zillow.

    Learn how to do it

    Sell it yourself

    Take full control of how buyers see your home on Zillow by listing For Sale by Owner (FSBO).

    List your home

    What's special

    Soaring ceilingsVaulted ceilingRecessed lightingFinished lower-levelOversized immaculate two-car garageHome theaterLarge stone-topped island
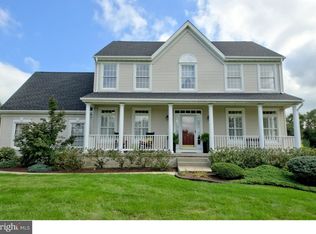
    Stunning Home on Premium Cul-de-sac Lot in Robbinsville Welcome to 3 Blue Bell Lane—an exceptional, expanded Cambridge model nestled on a quiet cul-de-sac in Robbinsville's sought-after Windsor Meadows. Set on a .63-acre premium lot backing to mature trees and preserved open space, this lovingly cared-for residence offers a rare blend of privacy, beauty, and luxury. Step through the custom front door beneath a classic pent portico and into over 3,400 square feet of refined yet comfortable living. The open main level is bathed in natural light and features wide-plank hickory hardwood floors, soaring ceilings, Andersen windows, and rich custom millwork. At the heart of this warm, welcoming home is a spectacular gourmet kitchen, where a large stone-topped island with seating for five anchors a space designed for connection and culinary creativity. Top-tier stainless steel appliances—including a 36" Bluetooth-enabled stove, double wall oven, and paneled built-in fridge—are surrounded by elegant cabinetry, glass-front accents, a compact, walk-in pantry, and two inviting dining areas. Sliding doors lead to a main deck with custom woodwork that invites the morning sun and afternoon shade. The kitchen flows seamlessly into the dramatic family room with its vaulted ceiling, hand-laid stone gas fireplace, custom bar, built-in entertainment center, and a second cozy, maintenance-free deck – ideal for morning coffee or observing nature. A two-story foyer welcomes you to spacious, accessible living and dining rooms, while a private first-floor office/guest room with French doors offers flexibility. Upstairs, you'll find four generously sized bedrooms and two beautifully updated full baths. The striking primary suite includes a professionally organized walk-in closet, spa-like soaking tub and multi-jet shower. A bonus room with private entrance can serve as a media room, game room, study or fifth bedroom. The finished lower-level features recessed lighting and an open plan perfect for fitness, gaming, music, or home theater—plus a large, separate storage area behind double doors. The oversized, immaculate two-car garage, which includes newer doors and custom workbench, connects to the home via a well-designed mudroom with washer/dryer, storage system, coat area, utility sink and adjacent, updated powder room. Other major updates include newer roof, gutters, shutters, and two-zone HVAC. Highly desirable location: Minutes to Robbinsville’s top-ranked schools, parks, and Town Center. Easy access to train stations (Trenton, Hamilton, Princeton Junction), NYC, Philly, and the Jersey Shore.

    Zillow last checked:

    Listing updated:

    Listed by:

    Joseph A Aromando III 609-556-7662,

    Aromando Realty Office

    Bought with:

    Christy Jiang, 338361

    Keller Williams Real Estate - Princeton

    Source: Bright MLS,MLS#: NJME2061836MLS Logo

    Facts & features

    Interior

    Bedrooms & bathrooms
    • Bedrooms: 4
    • Bathrooms: 3
    • Full bathrooms: 2
    • 1/2 bathrooms: 1
    • Main level bathrooms: 1
    Basement
    • Area: 0
    Heating
    • Forced Air, Natural Gas
    Cooling
    • Central Air, Programmable Thermostat, Whole House Fan, Attic Fan, Ceiling Fan(s), Electric
    Appliances
    • Included: Microwave, Built-In Range, Dishwasher, Disposal, Dryer, Double Oven, Self Cleaning Oven, Oven, Oven/Range - Gas, Refrigerator, Stainless Steel Appliance(s), Washer, Water Heater, Gas Water Heater
    • Laundry: Has Laundry, Main Level, Dryer In Unit, Washer In Unit
    Features
    • Doors: Atrium, Insulated, Sliding Glass
    • Windows: Energy Efficient
    • Basement: Partially Finished,Interior Entry,Heated
    • Has fireplace: No
    Interior area
    • Total structure area: 2,908
    • Total interior livable area: 2,908 sqft
    • Finished area above ground: 2,908
    • Finished area below ground: 0

    Property

    Parking
    • Total spaces: 2
    • Parking features: Garage Faces Side, Garage Door Opener, Inside Entrance, Oversized, Attached, Driveway, On Street
    • Attached garage spaces: 2
    • Has uncovered spaces: Yes
    Accessibility
    • Accessibility features: Accessible Doors, Accessible Hallway(s)
    Features
    • Levels: Two
    • Stories: 2
    • Patio & porch: Deck
    • Exterior features: Lighting, Rain Gutters, Sidewalks, Street Lights
    • Pool features: None
    • Fencing: Invisible
    • Has view: Yes
    • View description: Trees/Woods
    Lot
    • Size: 0.63 Acres
    • Features: Cul-De-Sac, Adjoins - Open Space, Front Yard, Rear Yard, SideYard(s), Vegetation Planting, Suburban
    Details
    • Additional structures: Above Grade, Below Grade
    • Parcel number: 120000800011 23
    • Zoning: R1.5
    • Special conditions: Standard

    Construction

    Type & style
    • Home type: SingleFamily
    • Architectural style: Colonial
    • Property subtype: Single Family Residence
    Materials
    • Concrete, Frame, Vinyl Siding
    • Foundation: Concrete Perimeter, Crawl Space
    • Roof: Architectural Shingle,Fiberglass,Shingle,Asphalt
    Condition
    • Excellent
    • New construction: No
    • Year built: 1994
    • Major remodel year: 2008
    Details
    • Builder model: Expanded Cambridge
    • Builder name: Sharbell Development Corp

    Utilities & green energy

    • Electric: 200+ Amp Service, Circuit Breakers
    • Sewer: Public Sewer
    • Water: Public
    • Utilities for property: Cable Connected, Phone, Cable, Fiber Optic

    Community & HOA

    Community
    • Security: Carbon Monoxide Detector(s), Smoke Detector(s)
    • Subdivision: Windsor Meadows
    HOA
    • Has HOA: Yes
    • Services included: Common Area Maintenance
    • HOA fee: $330 annually
    • HOA name: WINDSOR MEADOWS HOA
    Location
    • Region: Robbinsville
    • Municipality: ROBBINSVILLE TWP

    Financial & listing details

    • Price per square foot: $378/sqft
    • Tax assessed value: $511,000
    • Annual tax amount: $17,077
    • Date on market: 6/30/2025
    • Listing agreement: Exclusive Right To Sell
    • Listing terms: Cash,Conventional
    • Ownership: Fee Simple

    Price history

    DateEventPrice
    9/26/2025Sold$1,100,000-11.9%$378/sqft
    Source: Bright MLS #NJME2061836 Report a problem
    8/7/2025Pending sale$1,249,000$430/sqft
    Source: Bright MLS #NJME2061836 Report a problem
    7/16/2025Price change$1,249,000-7.4%$430/sqft
    Source: Bright MLS #NJME2061836 Report a problem
    6/30/2025Listed for sale$1,349,000+373.3%$464/sqft
    Source: Bright MLS #NJME2061836 Report a problem
    12/16/1998Sold$285,000+14.5%$98/sqft
    Source: Public Record Report a problem
    7/26/1994Sold$248,830$86/sqft
    Source: Public Record Report a problem

    Public tax history

    YearProperty taxesTax assessment
    2025$17,078 $511,000
    2024$17,078 +11.5%$511,000
    2023$15,320 +1.5%$511,000
    2022$15,100 0%$511,000
    2021$15,105 0%$511,000
    2020$15,110 +0.6%$511,000
    2019$15,013 +0.2%$511,000
    2018$14,983 +0.9%$511,000
    2017$14,845 +1.5%$511,000
    2016$14,620 -0.3%$511,000
    2015$14,671 +4.6%$511,000
    2014$14,022 -11.8%$511,000
    2013$15,891 $511,000
    Find assessor info on the county website

    Neighborhood: 08691

    Nearby schools

    GreatSchools rating
    Schools provided by the listing agent
    • Elementary: Sharon E.s.
    • Middle: Pond Road Middle
    • District: Robbinsville Twp

    Source: Bright MLS. This data may not be complete. We recommend contacting the local school district to confirm school assignments for this home.

    Get a cash offer in 3 minutes
    Find out how much your home could sell for in as little as 3 minutes with a no-obligation cash offer.
    Estimated market value
    $1,102,800
    Get a cash offer in 3 minutes
    Find out how much your home could sell for in as little as 3 minutes with a no-obligation cash offer.
    Estimated market value
    $1,102,800