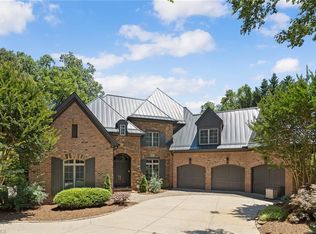
Nestled on a finger of Lake Jeanette in No. Shores you’ll find this custom home w/ all bells & whistles! Beautiful hdwd floors on main & upper, 10’ ceilings on main w/ vaulted ceilings in Primary Suite, Living & Keeping Rooms & vaulted barrel ceiling in Entry w/ cove up lighting. KIT offers quartz & granite cntrtps, designer tile bksplsh, built in fridge, 6 burner gas cooktop & KitchenAid SS appliances. Wrap around deck off ML offers serene views & leads to lower screened porch & terraced back yard. Primary bath w/ Spa Smart Shower, jetted tub, heated floors & smart Toto toilet. LL boasts rec area, sitting area w/ gas fp, bar, wine closet, state of the art home theater w/ upgraded audio system, fitness room, bdr/office & sauna. 3 Car Gar w/ tons of shelving. Just a short walk to LJ Swim & Tennis & short drive to shopping, restaurants, parks, downtown GSO & Urban Loop. Renovations close to $900k made by previous owner in 2019.
Sold for $1,200,000
$1,200,000
3 Blue Gill Cv, Greensboro, NC 27455
5beds
6,963sqft
Stick/Site Built, Residential, Single Family Residence
Built in 1998
0.37 Acres Lot
$1,220,700 Zestimate®
$--/sqft
$6,094 Estimated rent
Home value
$1,220,700
$1.11M - $1.34M
$6,094/mo
Zestimate® history
Owner options
List your home for rent
$6,094/mo
Rent Zestimate®
Find your next renter with Zillow Rental Manager. Plus, with online applications, you can quickly screen prospective tenants – for free.
$6,094/mo
Rent Zestimate®
Refinance and save
$7,617/mo
Est. payment
Refinancing to a lower rate could help reduce your monthly payments and save thousands over the life of the loan.
$7,617/mo
Est. payment
Explore your selling options
Work with a Zillow partner agent
Leverage their expertise and Zillow's premium Showcase listings to get your home seen by more buyers.
Get startedList with your own agent
Get your home in front of millions of buyers by listing it on Zillow.
Learn how to do itSell it yourself
Take full control of how buyers see your home on Zillow by listing For Sale by Owner (FSBO).
List your homeWhat's special
Heated floorsBeautiful hdwd floorsFitness roomSmart toto toiletWrap around deckSerene viewsVaulted ceilings
Zillow last checked:
Listing updated:
Listed by:
Alec McAlister 336-707-0463,
Tyler Redhead & McAlister Real Estate, LLC
Bought with:
Jeff Smith, 239348
Howard Hanna Allen Tate Summerfield
Source: Triad MLS,MLS#: 1163205
Facts & features
Interior
Bedrooms & bathrooms
- Bedrooms: 5
- Bathrooms: 6
- Full bathrooms: 5
- 1/2 bathrooms: 1
- Main level bathrooms: 2
Primary bedroom
- Level: Main
- Dimensions: 17 x 14.83
Bedroom 2
- Level: Second
- Dimensions: 13.42 x 11.75
Bedroom 3
- Level: Second
- Dimensions: 21 x 15.33
Bedroom 4
- Level: Second
- Dimensions: 26.25 x 16.42
Bedroom 5
- Level: Basement
- Dimensions: 14.75 x 14.42
Bonus room
- Level: Basement
- Dimensions: 30.75 x 24.33
Breakfast
- Level: Main
- Dimensions: 11.17 x 8.17
Dining room
- Level: Main
- Dimensions: 14.92 x 11.92
Entry
- Level: Main
- Dimensions: 13.58 x 7.92
Exercise room
- Level: Basement
- Dimensions: 20.08 x 17.33
Other
- Level: Basement
- Dimensions: 16.42 x 14.67
Other
- Level: Main
- Dimensions: 18.5 x 15.5
Kitchen
- Level: Main
- Dimensions: 18.5 x 10.83
Laundry
- Level: Main
- Dimensions: 9.58 x 7
Living room
- Level: Main
- Dimensions: 17.83 x 16.58
Other
- Level: Basement
- Dimensions: 8.5 x 6.33
Heating
- Forced Air, Zoned, Natural Gas
Cooling
- Central Air
Appliances
- Included: Oven, Built-In Refrigerator, Trash Compactor, Microwave, Convection Oven, Dishwasher, Disposal, Double Oven, Gas Cooktop, Ice Maker, Range Hood, Gas Water Heater, Tankless Water Heater
- Laundry: Dryer Connection, Main Level, Washer Hookup
Features
- Built-in Features, Ceiling Fan(s), Dead Bolt(s), Kitchen Island, Pantry, Sauna, Separate Shower, Solid Surface Counter, Sound System, Central Vacuum, Vaulted Ceiling(s), Wet Bar
- Flooring: Carpet, Tile, Wood
- Doors: Arched Doorways, Insulated Doors
- Windows: Insulated Windows
- Basement: Finished, Basement
- Attic: Storage,Floored,Walk-In
- Number of fireplaces: 3
- Fireplace features: Gas Log, Basement, Keeping Room, Living Room
Interior area
- Total structure area: 6,963
- Total interior livable area: 6,963 sqft
- Finished area above ground: 4,350
- Finished area below ground: 2,613
Property
Parking
- Total spaces: 3
- Parking features: Garage, Driveway, Garage Door Opener, Attached
- Attached garage spaces: 3
- Has uncovered spaces: Yes
Features
- Levels: Two
- Stories: 2
- Patio & porch: Porch
- Exterior features: Lighting
- Pool features: None
- Fencing: Invisible
- Has view: Yes
- View description: Lake
- Has water view: Yes
- Water view: Lake
Lot
- Size: 0.37 Acres
- Features: Cul-De-Sac, Not in Flood Zone
Details
- Parcel number: 0070360
- Zoning: CU-PDM
- Special conditions: Owner Sale
Construction
Type & style
- Home type: SingleFamily
- Architectural style: Transitional
- Property subtype: Stick/Site Built, Residential, Single Family Residence
Materials
- Brick, Stone
Condition
- Year built: 1998
Utilities & green energy
- Sewer: Public Sewer
- Water: Public
Community & HOA
Community
- Security: Security Lights, Security System, Carbon Monoxide Detector(s), Smoke Detector(s)
- Subdivision: Lake Jeanette - Northern Shores
HOA
- Has HOA: Yes
- HOA fee: $437 semi-annually
Location
- Region: Greensboro
Financial & listing details
- Tax assessed value: $1,065,800
- Annual tax amount: $14,953
- Date on market: 11/14/2024
- Cumulative days on market: 122 days
- Listing agreement: Exclusive Right To Sell
- Listing terms: Cash,Conventional
Price history
| Date | Event | Price |
|---|---|---|
| 1/14/2025 | Sold | $1,200,000-3.9% |
Source:  Triad MLS #1163205 Report a problem Triad MLS #1163205 Report a problem | ||
| 11/29/2024 | Pending sale | $1,249,000 |
Source: Triad MLS #1163205 Report a problem | ||
| 11/14/2024 | Listed for sale | $1,249,000 |
Source: Triad MLS #1163205 Report a problem | ||
| 10/29/2024 | Listing removed | $1,249,000 |
Source: Triad MLS #1143382 Report a problem | ||
| 10/2/2024 | Price change | $1,249,000-3.6% |
Source: Triad MLS #1143382 Report a problem | ||
| 9/2/2024 | Price change | $1,295,000-4.1% |
Source: Triad MLS #1143382 Report a problem | ||
| 7/16/2024 | Pending sale | $1,350,000 |
Source: Triad MLS #1143382 Report a problem | ||
| 5/31/2024 | Listed for sale | $1,350,000+25.6% |
Source: Triad MLS #1143382 Report a problem | ||
| 9/28/2021 | Sold | $1,075,000+42.4% |
Source: Triad MLS #1027052 Report a problem | ||
| 5/20/2019 | Sold | $755,000 |
Source: Triad MLS #925510 Report a problem | ||
Public tax history
Tax history is unavailable.
Neighborhood: 27455
Nearby homes
- $1,200,0005 bd6 ba6.8k sqft3 Bluegill Cv, Greensboro, NC 27455Sold
- $1,295,0006 bd8 ba6.5k sqft1 Bluegill Cv, Greensboro, NC 27455Sold

- $1,037,9004 bd5 ba4k sqft5 Bluegill Cv, Greensboro, NC 27455Off Market

- $---- bd-- ba-- sqft5 Blue Gill Cv, Greensboro, NC 27455Off Market
- $930,5004 bd4 ba4.7k sqft2 Bluegill Cv, Greensboro, NC 27455Off Market
- $1,120,7004 bd5 ba4.1k sqft7 Bluegill Cv, Greensboro, NC 27455Off Market
- $---- bd-- ba-- sqft7 Blue Gill Cv, Greensboro, NC 27455Off Market
- $1,500,0004 bd5 ba6.9k sqft9 Blue Gill Cv, Greensboro, NC 27455Sold
Nearby schools
GreatSchools rating
- 8/10Jesse Wharton Elementary SchoolGrades: K-5Distance: 1.4 mi
- 5/10Mendenhall Middle SchoolGrades: 6-8Distance: 3.3 mi
- 5/10Page High SchoolGrades: 9-12Distance: 3.5 mi
Schools provided by the listing agent
- Elementary: Jesse Wharton
- Middle: Mendenhall
- High: Page
Source: Triad MLS. This data may not be complete. We recommend contacting the local school district to confirm school assignments for this home.
Get a cash offer in 3 minutes
Find out how much your home could sell for in as little as 3 minutes with a no-obligation cash offer.
Estimated market value
$1,220,700
Get a cash offer in 3 minutes
Find out how much your home could sell for in as little as 3 minutes with a no-obligation cash offer.
Estimated market value
$1,220,700
- North Carolina
- Guilford County
- Greensboro
- 27455
- 3 Blue Gill Cv
Nearby cities
Nearby neighborhoods
Nearby zip codes
Other Greensboro Topics
