Tucked into the sought-after Cricklewood on the Bellamy neighborhood, this beautifully updated home on Blue Heron Circle offers the perfect blend of coastal lifestyle, privacy, and everyday convenience. Set in Dover’s desirable south end- just moments to Garrison Elementary, downtown Dover, and a quick drive over the bridge to Newington and Portsmouth, you’ll love how easily this location connects you to everything, including Maine in under 12 minutes. Inside, the showstopper is the newly updated kitchen, thoughtfully designed with a stylish coffee bar and wine fridge- perfect for both morning routines and entertaining. The home offers 3 bedrooms, 2 baths, and a 2-car garage, along with central air for year-round comfort. A walk-in attic provides exceptional storage, while a whole house generator adds peace of mind. Step outside and enjoy your private patio, complete with a Sunbrella awning for shaded afternoons and a propane hardwired grill- ideal for effortless outdoor living. The exterior was freshly painted last fall, adding to the home’s crisp, well-maintained appeal. Living in Cricklewood on the Bellamy means more than just a home—it’s a lifestyle. This intimate, well-kept community offers a peaceful setting along the Bellamy River, where residents enjoy kayaking, paddle boarding, and even boating out to Great Bay and the Atlantic. With scenic walking paths, abundant wildlife, shared beach access (“teenie sands”), and kayak storage, this neighborhood delivers a rare combination of nature, charm, and connection. If you’ve been searching for a home that blends updated living with a true Seacoast lifestyle, this is one you won’t want to miss. We can’t wait to see you! ***PLEASE NOTE- this is part of a condo association. Per the condo president; The land is considered common property. You own about 1 1/2'- 2' from your house and need approval for any structures. HOA covers trash and recycling pick up, plowing of the main rd bc it’s private you need to do you
Closed
Listed by: Nelson Real Estate NH, LLC • Kristyn Nelson
Bought with: Tate & Foss Sotheby's International Rlty
$650,000
3 Blue Heron Drive, Dover, NH 03820
3beds
1,973sqft
Condominium
Built in 2001
-- sqft lot
$652,300 Zestimate®
$329/sqft
$3,332 Estimated rent
Home value
$652,300
$607,000 - $704,000
$3,332/mo
Zestimate® history
Owner options
List your home for rent
$3,332/mo
Rent Zestimate®
Find your next renter with Zillow Rental Manager. Plus, with online applications, you can quickly screen prospective tenants – for free.
$3,332/mo
Rent Zestimate®
Refinance and save
$3,680/mo
Est. payment
Refinancing to a lower rate could help reduce your monthly payments and save thousands over the life of the loan.
$3,680/mo
Est. payment
Explore your selling options
Work with a Zillow partner agent
Leverage their expertise and Zillow's premium Showcase listings to get your home seen by more buyers.
Get startedList with your own agent
Get your home in front of millions of buyers by listing it on Zillow.
Learn how to do itSell it yourself
Take full control of how buyers see your home on Zillow by listing For Sale by Owner (FSBO).
List your homeWhat's special
Private patioStylish coffee barBeautifully updated homeNewly updated kitchenWine fridge
Zillow last checked:
Listing updated:
Listed by:
Kristyn Nelson,
Nelson Real Estate NH, LLC 603-264-9808
Bought with:
Chantal O'Hare
Tate & Foss Sotheby's International Rlty
Source: PrimeMLS,MLS#: 5082804
Facts & features
Interior
Bedrooms & bathrooms
- Bedrooms: 3
- Bathrooms: 2
- Full bathrooms: 1
- 3/4 bathrooms: 1
Heating
- Propane, Oil, Hot Water, Zoned
Cooling
- Central Air, Zoned
Appliances
- Included: Dishwasher, Dryer, Microwave, Gas Range, Refrigerator, Washer
Features
- Cathedral Ceiling(s), Ceiling Fan(s), Primary BR w/ BA
- Basement: Slab
- Has fireplace: Yes
- Fireplace features: Gas
Interior area
- Total structure area: 1,973
- Total interior livable area: 1,973 sqft
- Finished area above ground: 1,973
- Finished area below ground: 0
Property
Parking
- Total spaces: 2
- Parking features: Paved, Auto Open, Direct Entry, Driveway, Garage, Attached
- Garage spaces: 2
- Has uncovered spaces: Yes
Features
- Levels: One and One Half
- Stories: 1.5
Lot
- Features: Corner Lot, Landscaped, Level, Subdivided
Details
- Parcel number: DOVRML0049BAL28
- Zoning description: Res
Construction
Type & style
- Home type: Condo
- Architectural style: Cape
- Property subtype: Condominium
Materials
- Wood Frame, Clapboard Exterior
- Foundation: Concrete
- Roof: Asphalt Shingle
Condition
- New construction: No
- Year built: 2001
Utilities & green energy
- Electric: 200+ Amp Service, Circuit Breakers, Generator
- Sewer: Public Sewer
- Utilities for property: Cable
Community & HOA
Community
- Subdivision: Cricklewood on the Bellamy
HOA
- Services included: Sewer, Trash
- Additional fee info: Fee: $198
Location
- Region: Dover
Financial & listing details
- Price per square foot: $329/sqft
- Tax assessed value: $574,600
- Annual tax amount: $11,308
- Date on market: 4/9/2026
Price history
| Date | Event | Price |
|---|---|---|
| 6/3/2026 | Sold | $650,000+9.1%$329/sqft |
Source:  PrimeMLS #5082804 Report a problem PrimeMLS #5082804 Report a problem | ||
| 4/9/2026 | Listed for sale | $596,000+102%$302/sqft |
Source: PrimeMLS #5082804 Report a problem | ||
| 1/20/2004 | Sold | $295,000$150/sqft |
Source: Public Record Report a problem | ||
Public tax history
| Year | Property taxes | Tax assessment |
|---|---|---|
| 2024 | $10,440 +6.1% | $574,600 +9.2% |
| 2023 | $9,840 +0.1% | $526,200 +6.2% |
| 2022 | $9,831 +10.3% | $495,500 +20.7% |
| 2021 | $8,910 +2.3% | $410,600 +17.1% |
| 2020 | $8,712 +2.4% | $350,600 +3.8% |
| 2019 | $8,509 +3.6% | $337,800 +2.5% |
| 2018 | $8,214 +1.2% | $329,600 +5% |
| 2017 | $8,118 +13.4% | $313,800 +15.3% |
| 2016 | $7,156 +7.9% | $272,200 +9.3% |
| 2015 | $6,629 +22.4% | $249,100 +15.5% |
| 2011 | $5,416 -2.4% | $215,600 -7.7% |
| 2010 | $5,548 -7% | $233,600 -17.3% |
| 2008 | $5,963 | $282,600 |
Find assessor info on the county website
Neighborhood: 03820
Nearby homes
- $607,300-- bd-- ba-- sqft59 Clearwater Dr #10, Dover, NH 03820Off Market
- $824,6003 bd4 ba2.4k sqft43 Clearwater Dr, Dover, NH 03820Off Market

- $633,0003 bd3 ba2.4k sqft5 Blue Heron Dr, Dover, NH 03820Sold
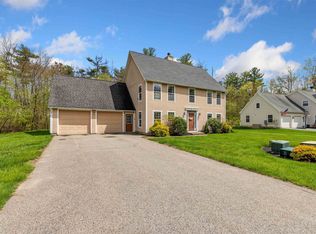
- $593,4003 bd3 ba2.1k sqft11 Clearwater Dr, Dover, NH 03820Off Market

- $630,2003 bd2 ba2.2k sqft7 Clearwater Dr, Dover, NH 03820Off Market
- $607,300-- bd-- ba-- sqft7 Clearwater Dr #L, Dover, NH 03820Off Market
- $614,2003 bd2 ba2.1k sqft5 Clearwater Dr, Dover, NH 03820Off Market
- $578,2003 bd3 ba2.1k sqft3 Clearwater Dr, Dover, NH 03820Off Market
Nearby schools
GreatSchools rating
- 7/10Garrison SchoolGrades: K-4Distance: 2.6 mi
- 6/10Dover Middle SchoolGrades: 5-8Distance: 3.8 mi
- NADover Senior High SchoolGrades: 9-12Distance: 3.7 mi
Schools provided by the listing agent
- Elementary: Garrison School
- Middle: Dover Middle School
- High: Dover High School
- District: Dover School District SAU #11
Source: PrimeMLS. This data may not be complete. We recommend contacting the local school district to confirm school assignments for this home.
Get a cash offer in 3 minutes
Find out how much your home could sell for in as little as 3 minutes with a no-obligation cash offer.
Estimated market value
$652,300
Get a cash offer in 3 minutes
Find out how much your home could sell for in as little as 3 minutes with a no-obligation cash offer.
Estimated market value
$652,300
- New Hampshire
- Strafford County
- Dover
- 03820
- 3 Blue Heron Drive
Nearby cities
Nearby zip codes
Other Dover Topics
