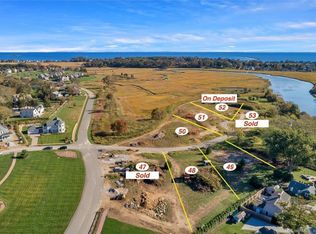
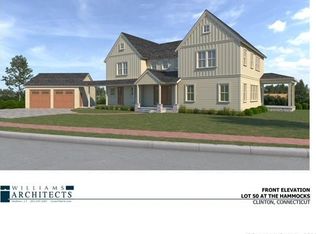
Welcome to 3 Blue Heron Lane. This 3 bedroom, 3 full and 1 half bath home has everything that you are looking for including an ELEVATOR! Located in The Hammocks a 55+ Community in Clinton, CT, it sits on a fully fenced, corner lot, and one of only a few homes with water views and a private driveway allowing for ease of parking for family and friends who will surely be coming to visit you in this wonderful home. The large foyer with vaulted ceilings opens into a formal living room with gas fireplace. The adjacent dining room has access to a covered porch as well as the elevator. The kitchen with custom cabinetry and an island is open to the family room with a 2nd gas fireplace and patio access. Nearby you will find a large pantry closet, 1/2 bath, separate laundry room with sink, all on your way to the 2 car over sized garage with plenty of built in storage. The first floor primary suite with walk in closet features a bathroom with a roll in shower, 2 separate vanities, 1 of which can be rolled under and HEATED FLOORS! The 2nd floor has another option for your primary or a guest room as well as an additional guest room or office. These share a full hall bath. The finished lower level features a 3rd full bathroom with a tub/shower, a 2nd laundry room and provides endless possibilities for a game room, media room or what ever you want. Close to shops, restaurants and walking distance to the beach and marina, this home offers the carefree lifestyle that you have been waiting fo Security system is not connected. Never been used by home owner
Sold for $1,350,000
Zillow last checked:
Listing updated:
Bought with:
Jim B. Sperry, RES.0801061
William Pitt Sotheby's Int'l
Source: Smart MLS,MLS#: 24001976
Price history
| Date | Event | Price |
|---|---|---|
| 5/3/2024 | Sold | $1,350,000-10%$451/sqft |
Source:  Smart MLS #24001976 Report a problem Smart MLS #24001976 Report a problem | ||
| 4/17/2024 | Listed for sale | $1,500,000$501/sqft |
Source:  William Raveis Real Estate, Mortgage & Insurance #24001976 Report a problem William Raveis Real Estate, Mortgage & Insurance #24001976 Report a problem | ||
| 4/5/2024 | Pending sale | $1,500,000$501/sqft |
Source: William Raveis Real Estate, Mortgage & Insurance #24001976 Report a problem | ||
| 3/16/2024 | Listed for sale | $1,500,000+30.4%$501/sqft |
Source: Smart MLS #24001976 Report a problem | ||
| 4/2/2021 | Sold | $1,150,000-2.1%$384/sqft |
Source: Smart MLS #170327793 Report a problem | ||
| 2/13/2021 | Contingent | $1,175,000$392/sqft |
Source: Smart MLS #170327793 Report a problem | ||
| 12/13/2020 | Price change | $1,175,000-1.7%$392/sqft |
Source: William Raveis Real Estate #170327793 Report a problem | ||
| 8/31/2020 | Price change | $1,195,000-40.1%$399/sqft |
Source: William Raveis Real Estate #170327793 Report a problem | ||
| 8/29/2020 | Listed for sale | $1,995,000+128%$666/sqft |
Source: William Raveis Real Estate #170327793 Report a problem | ||
| 12/9/2016 | Sold | $875,000$292/sqft |
Source: Smart MLS #N10052338 Report a problem | ||

Sell for more on Zillow
Get a Zillow Showcase℠ listing at no additional cost and you could sell for .
$1,601,900
2% more
+$32,038
With Zillow Showcase(estimated)
$1,633,938
