Skip main navigation
Off market
Street View
  • $1,112,200

    3 Blue Sage, Littleton, CO 80127

    5beds
    3,191sqft
    SingleFamily
    Built in 1991
    10,672 Square Feet Lot
    $1,112,200 Zestimate®
    $349/sqft
    $4,339 Estimated rent

    Home value

    $1,112,200

    $1.05M - $1.19M

    $4,339/mo

    Zestimate® history
    Loading
    Loading...

    Owner options

    List your home for rent

    $4,339/mo

    Rent Zestimate®

    Find your next renter with Zillow Rental Manager. Plus, with online applications, you can quickly screen prospective tenants – for free.

    Learn more

    $4,339/mo

    Rent Zestimate®

    Refinance and save

    $6,517/mo

    Est. payment

    Refinancing to a lower rate could help reduce your monthly payments and save thousands over the life of the loan.

    See today's rates

    $6,517/mo

    Est. payment

    Explore your selling options

    Work with a Zillow partner agent

    Leverage their expertise and Zillow's premium Showcase listings to get your home seen by more buyers.

    Get started

    List with your own agent

    Get your home in front of millions of buyers by listing it on Zillow.

    Learn how to do it

    Sell it yourself

    Take full control of how buyers see your home on Zillow by listing For Sale by Owner (FSBO).

    List your home

    What's special

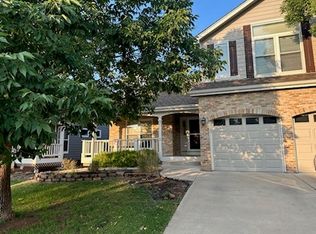
    OPEN HOUSE SATURDAY, FEB 1ST 11 AM TO 2 PM! ONE OF THE BEST LOTS IN KEN CARYL VALLEY on the Family Friendly Cul-De-Sac of Blue Sage that BACKS TO OPEN SPACE! 4 Bed, 4 Bath beautifully updated floorplan with wood trim, updated banister and spindles, and hardwood floors throughout. Eat in Kitchen with new appliances, new upstairs office loft, and the PERFECT Family Floorplan with Four Bedrooms Upstairs. Finished Basement could be a 5th nonconforming bedroom and has plenty of space to be a media room, lots of storage, a 3/4 bath complete with shower, as well as a wet bar and refrigerator. Enjoy the Wildlife from your backyard oasis with a terrace garden in backyard, built-in firepit, stamped concrete patio, and a gate with direct access to the trails when you walk out your backyard! The covered patio with waterproof ceiling creates a tranquil open-air space in the summertime. Wake up each morning to Magnificent views of the Foothills from the NEW second floor deck located off the Master Bedroom added in 2017. New Hot Water Heater 2018. Walking distance to Bradford. Valley living at it's FINEST with the best amenities including tennis courts, Award Winning Schools, three pools, and miles and miles of hiking trails!

    This property is off market, which means it's not currently listed for sale or rent on Zillow. This may be different from what's available on other websites or public sources.

    Facts & features

    Interior

    Bedrooms & bathrooms
    • Bedrooms: 5
    • Bathrooms: 4
    • Full bathrooms: 4
    • 3/4 bathrooms: 1
    • 1/2 bathrooms: 1
    Heating
    • Forced air
    Cooling
    • Central
    Appliances
    • Included: Dishwasher, Dryer, Garbage disposal, Microwave, Range / Oven, Refrigerator, Washer
    Features
    • Kitchen Island, Pantry, Granite Counters, Breakfast Nook, Eat-in Kitchen, Master Suite
    • Flooring: Tile, Carpet, Hardwood
    • Basement: Finished
    • Has fireplace: Yes
    • Fireplace features: Family Room
    Interior area
    • Total interior livable area: 3,191 sqft
    • Finished area below ground: 807.00

    Property

    Parking
    • Total spaces: 2
    • Parking features: Garage - Attached, Off-street
    Features
    • Patio & porch: Front Porch
    • Exterior features: Wood, Brick
    • Has view: Yes
    • View description: Mountain
    Lot
    • Size: 10,672 sqft
    • Features: Corner Lot, Cul-de-Sac, Open Lot, Greenbelt, Mountainous, Foothills
    Details
    • Parcel number: 5025404100
    • Zoning description: P-D

    Construction

    Type & style
    • Home type: SingleFamily
    • Architectural style: Traditional
    Materials
    • Other
    • Roof: Shake / Shingle
    Condition
    • Year built: 1991

    Utilities & green energy

    • Sewer: Public Sewer
    • Water: Public

    Community & neighborhood

    Location
    • Region: Littleton

    HOA & financial

    HOA
    • Has HOA: Yes
    • HOA fee: $53 monthly
    • Amenities included: Clubhouse, Pool, Tennis Court(s), Playground, Trail(s)
    • Services included: Snow Removal, Trash, Recycling

    Other

    Other facts
    • Flooring: Wood, Carpet, Tile
    • ViewYN: true
    • Sewer: Public Sewer
    • WaterSource: Public
    • Heating: Forced Air
    • RoadSurfaceType: Paved
    • Appliances: Dishwasher, Refrigerator, Disposal, Microwave, Cooktop, Oven
    • AssociationYN: true
    • FireplaceYN: true
    • Basement: Finished, Partial, Cellar
    • GarageYN: true
    • HeatingYN: true
    • CoolingYN: true
    • FireplacesTotal: 1
    • RoomsTotal: 14
    • AssociationFeeIncludes: Snow Removal, Trash, Recycling
    • ConstructionMaterials: Frame, Wood Siding, Brick
    • Roof: Composition
    • FireplaceFeatures: Family Room
    • LotFeatures: Corner Lot, Cul-de-Sac, Open Lot, Greenbelt, Mountainous, Foothills
    • ArchitecturalStyle: Traditional
    • InteriorFeatures: Kitchen Island, Pantry, Granite Counters, Breakfast Nook, Eat-in Kitchen, Master Suite
    • RentIncludes: Water
    • PetsAllowed: Dogs OK, Cats OK
    • CoveredSpaces: 2
    • Cooling: Central Air
    • StructureType: House
    • AssociationAmenities: Clubhouse, Pool, Tennis Court(s), Playground, Trail(s)
    • View: Mountain(s)
    • BelowGradeFinishedArea: 807.00
    • PatioAndPorchFeatures: Front Porch
    • ExteriorFeatures: Private Yard
    • ZoningDescription: P-D
    • AttachedGarageYN: 1
    • MlsStatus: Pending
    • Road surface type: Paved

    Price history

    DateEventPrice
    3/14/2020Listing removed$749,900$235/sqft
    Source: RE/MAX Professionals #9875399 Report a problem
    3/13/2020Listed for sale$749,9000%$235/sqft
    Source: RE/MAX Professionals #9875399 Report a problem
    3/12/2020Sold$750,000+0%$235/sqft
    Source: Public Record Report a problem
    2/4/2020Pending sale$749,900$235/sqft
    Source: Re/max Professionals #9875399 Report a problem
    2/1/2020Price change$749,900-1.3%$235/sqft
    Source: Re/max Professionals #9875399 Report a problem
    1/13/2020Price change$760,000-1%$238/sqft
    Source: Owner Report a problem
    1/9/2020Price change$768,000+1.1%$241/sqft
    Source: Owner Report a problem
    1/9/2020Pending sale$760,000$238/sqft
    Source: Owner Report a problem
    12/26/2019Listed for sale$760,000+35.7%$238/sqft
    Source: Owner Report a problem
    7/1/2014Sold$560,000+1.8%$175/sqft
    Source: Public Record Report a problem
    5/29/2014Pending sale$549,900$172/sqft
    Source: RE/MAX Professionals #2736322 Report a problem
    5/22/2014Listed for sale$549,900+29.4%$172/sqft
    Source: RE/MAX Professionals #2736322 Report a problem
    8/18/2004Sold$425,000+86.4%$133/sqft
    Source: Public Record Report a problem
    8/22/1995Sold$228,000$71/sqft
    Source: Public Record Report a problem

    Public tax history

    YearProperty taxesTax assessment
    2025$6,451 -3.1%$69,332 +11.5%
    2024$6,657 +16.2%$62,176
    2023$5,728 -1.5%$62,176 +18.8%
    2022$5,816 +13.9%$52,327 -2.8%
    2021$5,106 $53,833 +13.5%
    2020$5,106 +1.2%$47,414
    2019$5,045 +4.8%$47,414 +8.5%
    2018$4,814 $43,691
    2017$4,814 +11.7%$43,691 +10.9%
    2016$4,310 $39,379
    2015$4,310 +13.6%$39,379 +19.3%
    2014$3,794 -3.6%$33,022
    2013$3,936 +1.8%$33,022 -9.6%
    2012$3,867 +6.2%$36,516
    2011$3,643 +0.2%$36,516 +5.6%
    2010$3,635 -2.4%$34,570
    2009$3,725 +2.9%$34,570 -2.1%
    2008$3,619 +6.4%$35,310
    2007$3,401 +2%$35,310 +8.9%
    2006$3,335 +2.2%$32,410 +4.2%
    2005$3,261 +9%$31,100
    2004$2,992 +4%$31,100
    2003$2,878 -6.1%$31,100 +8.1%
    2002$3,063 +13.9%$28,780 +23%
    2001$2,690 -4%$23,400
    2000$2,803 $23,400

    Find assessor info on the county website

    Neighborhood: 80127

    Nearby schools

    GreatSchools rating
    Schools provided by the listing agent
    • Elementary: Bradford
    • Middle: Bradford
    • High: Chatfield
    • District: Jefferson County R-1

    Source: The MLS. This data may not be complete. We recommend contacting the local school district to confirm school assignments for this home.

    Get a cash offer in 3 minutes
    Find out how much your home could sell for in as little as 3 minutes with a no-obligation cash offer.
    Estimated market value
    $1,112,200
    Get a cash offer in 3 minutes
    Find out how much your home could sell for in as little as 3 minutes with a no-obligation cash offer.
    Estimated market value
    $1,112,200