Skip main navigation
Sold for $840,000
Street View
  • $840,000

    3 Blue Violet Ct, Fork, MD 21051

    4beds
    4,864sqft
    Single Family Residence
    Built in 2001
    1.5 Acres Lot
    $848,600 Zestimate®
    $173/sqft
    $4,373 Estimated rent

    Home value

    $848,600

    $781,000 - $925,000

    $4,373/mo

    Zestimate® history
    Loading
    Loading...

    Owner options

    List your home for rent

    $4,373/mo

    Rent Zestimate®

    Find your next renter with Zillow Rental Manager. Plus, with online applications, you can quickly screen prospective tenants – for free.

    Learn more

    $4,373/mo

    Rent Zestimate®

    Refinance and save

    $5,098/mo

    Est. payment

    Refinancing to a lower rate could help reduce your monthly payments and save thousands over the life of the loan.

    See today's rates

    $5,098/mo

    Est. payment

    Explore your selling options

    Work with a Zillow partner agent

    Leverage their expertise and Zillow's premium Showcase listings to get your home seen by more buyers.

    Get started

    List with your own agent

    Get your home in front of millions of buyers by listing it on Zillow.

    Learn how to do it

    Sell it yourself

    Take full control of how buyers see your home on Zillow by listing For Sale by Owner (FSBO).

    List your home

    What's special

    Gas fireplaceBrick-front stately colonialAmazing viewsGranite counters and islandTwo-story foyerHardwood floorsAbundance of natural light
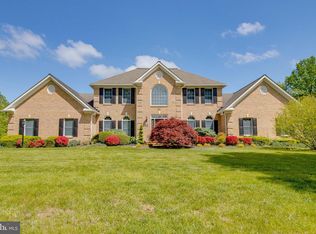
    ***OPEN HOUSE SATURDAY 3/14 FROM 12-2 *** A PERFECT BALANCE OF EVERYDAY LIVING AND ENTERTAINING AT THE CROSSROADS OF BALTIMORE AND HARFORD COUNTY - Near the end of Blue Violet Court nestled back in the woods on 1.5 acres, this brick-front stately colonial is a true hidden gem. While this home offers the luxury to park in the side-load two-car garage with upgraded doors and openers, your guests will be greeted with the grand entryway. The varying window styles as you approach the home make a bold statement. Entering the two-story foyer you immediately notice the abundance of natural light making the hardwood floors gleam. There is an octagon shaped opening to the upper level which becomes the focal point of the entry. To the left is the formal living room with crown molding, perfect for catching up on your latest novel recommendation while enjoying just a sneak peak of the amazing views this home offers. To the right is the formal dining room with crown molding, wainscoting, and chair rail. As you step into the center hall you are greeted by the open to above sunken family room with a wall of windows with picturesque view, ceiling fan, and gas fireplace. Stepping back up to the kitchen you'll immediately notice the granite counters and island, tile backsplash upgraded cabinets, a breakfast/eat-in area, and stainless steel GE Profile appliances. The mudroom off the kitchen provides for easy access to and from the garage as well as provides a landing space and storage. Stepping onto the serenity of the deck you may feel tempted to start inviting people over to gather together. Before leaving the main level there is an added bonus, an office or potential guestroom with crown molding, a ceiling fan, and an attached FULL bathroom. This bathroom can also be accessed from the foyer. The walkout lower level feels like you've entered a pub with a wet bar, billiards area with pool table, dart board, a half bathroom, even a relaxing lounge areas. A portion of the finished lower level is currently used as a home gym area. The lower level also offers a large storage and utility area. As you enter the center walkway hall of the upper level you are greeted with an astonishing picturesque view of both the front and back of the property. The primary retreat offers a spacious bedroom area with ceiling fan, a sitting area to relax and unwind, two walk-in closets, and a ensuite bathroom with double vanity, jetted tub, separate shower and a water closet. The additional three bedrooms are large and have versatility of both use and furniture placement. And yes, the upper level hall bath has a double vanity. The home also features a security system with cameras, dual-zone HVAC, and a central vacuum. Conveniently located near Fallston/Bel Air as well as Perry Hall/White Marsh and not too far from Hunt Valley and major commuter routes, this home combines the tranquility of a private setting with easy access to shopping, dining, and top-rated schools. A well-appointed residence offering space, flexibility, and a prime location.

    Zillow last checked:

    Listing updated:

    Listed by:

    Ryan P Sullivan 443-513-0122,

    Cummings & Co. Realtors

    Bought with:

    Vance Ziglar, 645311

    RE/MAX Advantage Realty

    Source: Bright MLS,MLS#: MDBC2154064MLS Logo

    Facts & features

    Interior

    Bedrooms & bathrooms
    • Bedrooms: 4
    • Bathrooms: 4
    • Full bathrooms: 3
    • 1/2 bathrooms: 1
    • Main level bathrooms: 1
    Primary bedroom
    • Features: Cathedral/Vaulted Ceiling, Flooring - Carpet, Walk-In Closet(s), Primary Bedroom - Sitting Area, Ceiling Fan(s)
    • Level: Upper
    Bedroom 2
    • Features: Flooring - Carpet
    • Level: Upper
    Bedroom 3
    • Features: Flooring - Carpet
    • Level: Upper
    Bedroom 4
    • Features: Flooring - Carpet
    • Level: Upper
    Primary bathroom
    • Features: Double Sink, Walk-In Closet(s), Bathroom - Jetted Tub, Flooring - Ceramic Tile, Bathroom - Stall Shower
    • Level: Upper
    Dining room
    • Features: Crown Molding, Chair Rail, Flooring - Carpet, Formal Dining Room
    • Level: Main
    Family room
    • Features: Fireplace - Gas, Flooring - HardWood, Ceiling Fan(s)
    • Level: Main
    Foyer
    • Features: Flooring - HardWood
    • Level: Main
    Other
    • Features: Double Sink, Flooring - Tile/Brick, Bathroom - Tub Shower
    • Level: Upper
    Other
    • Features: Bathroom - Tub Shower, Flooring - Ceramic Tile
    • Level: Main
    Half bath
    • Level: Lower
    Kitchen
    • Features: Breakfast Bar, Breakfast Nook, Granite Counters, Dining Area, Flooring - HardWood, Kitchen Island, Eat-in Kitchen, Kitchen - Gas Cooking, Pantry
    • Level: Main
    Laundry
    • Features: Flooring - Vinyl
    • Level: Upper
    Living room
    • Features: Flooring - Carpet, Crown Molding, Recessed Lighting
    • Level: Main
    Mud room
    • Features: Flooring - Vinyl
    • Level: Main
    Office
    • Features: Crown Molding, Ceiling Fan(s), Attached Bathroom
    • Level: Main
    Recreation room
    • Features: Basement - Finished, Granite Counters, Recessed Lighting, Flooring - Ceramic Tile
    • Level: Lower
    Storage room
    • Level: Lower
    Heating
    • Forced Air, Heat Pump, Propane
    Cooling
    • Central Air, Electric
    Appliances
    • Included: Microwave, Dishwasher, Oven/Range - Gas, Refrigerator, Stainless Steel Appliance(s), Water Heater, Central Vacuum, Washer, Dryer
    • Laundry: Upper Level, Laundry Room, Mud Room
    Features
    • Bar, Breakfast Area, Chair Railings, Combination Kitchen/Living, Crown Molding, Dining Area, Family Room Off Kitchen, Open Floorplan, Eat-in Kitchen, Kitchen Island, Kitchen - Table Space, Pantry, Primary Bath(s), Recessed Lighting, Soaking Tub, Bathroom - Stall Shower, Bathroom - Tub Shower, Upgraded Countertops, Wainscotting, Walk-In Closet(s), 2 Story Ceilings, 9'+ Ceilings, Cathedral Ceiling(s), Dry Wall
    • Flooring: Hardwood, Ceramic Tile, Carpet, Concrete
    • Doors: Six Panel, Sliding Glass
    • Windows: Atrium, Transom
    • Basement: Heated,Interior Entry,Walk-Out Access,Windows,Partially Finished,Concrete,Rear Entrance,Sump Pump,Full
    • Number of fireplaces: 1
    • Fireplace features: Gas/Propane, Mantel(s), Heatilator
    Interior area
    • Total structure area: 5,626
    • Total interior livable area: 4,864 sqft
    • Finished area above ground: 3,864
    • Finished area below ground: 1,000

    Property

    Parking
    • Total spaces: 2
    • Parking features: Garage Faces Side, Garage Door Opener, Inside Entrance, Asphalt, Attached, Driveway
    • Attached garage spaces: 2
    • Has uncovered spaces: Yes
    Accessibility
    • Accessibility features: None
    Features
    • Levels: Three
    • Stories: 3
    • Patio & porch: Deck
    • Exterior features: Lighting, Flood Lights, Sidewalks
    • Pool features: None
    • Has view: Yes
    • View description: Trees/Woods
    Lot
    • Size: 1.50 Acres
    • Features: Backs to Trees, Wooded, Private, Rear Yard, Stream/Creek, Cul-De-Sac, Front Yard, Rural
    Details
    • Additional structures: Above Grade, Below Grade
    • Parcel number: 04112200029286
    • Zoning: RESIDENTIAL
    • Special conditions: Standard

    Construction

    Type & style
    • Home type: SingleFamily
    • Architectural style: Colonial
    • Property subtype: Single Family Residence
    Materials
    • Brick Front, Vinyl Siding
    • Foundation: Concrete Perimeter
    • Roof: Architectural Shingle
    Condition
    • Very Good
    • New construction: No
    • Year built: 2001

    Utilities & green energy

    • Sewer: Private Septic Tank
    • Water: Well
    • Utilities for property: Propane, Underground Utilities

    Community & neighborhood

    Security
    • Security features: Security System
    Location
    • Region: Fork
    • Subdivision: Brintonwood

    Other

    Other facts
    • Listing agreement: Exclusive Right To Sell
    • Listing terms: Cash,Conventional,FHA,VA Loan,Negotiable
    • Ownership: Fee Simple

    Price history

    DateEventPrice
    4/20/2026Sold$840,000-1.2%$173/sqft
    Source: Bright MLS #MDBC2154064 Report a problem
    3/20/2026Pending sale$850,000$175/sqft
    Source: Bright MLS #MDBC2154064 Report a problem
    3/2/2026Listed for sale$850,000$175/sqft
    Source: Bright MLS #MDBC2150044 Report a problem
    1/18/2026Pending sale$850,000$175/sqft
    Source: Bright MLS #MDBC2150044 Report a problem
    1/18/2026Listing removed$850,000$175/sqft
    Source: Bright MLS #MDBC2150044 Report a problem
    1/15/2026Listed for sale$850,000+17.2%$175/sqft
    Source: Bright MLS #MDBC2150044 Report a problem
    1/12/2022Sold$725,000+3.6%$149/sqft
    Source: Bright MLS #MDBC2018186 Report a problem
    12/14/2021Pending sale$699,900$144/sqft
    Source: Bright MLS #MDBC2018186 Report a problem
    12/10/2021Listed for sale$699,900+382.7%$144/sqft
    Source: Bright MLS #MDBC2018186 Report a problem
    8/13/2001Sold$145,000$30/sqft
    Source: Public Record Report a problem

    Public tax history

    YearProperty taxesTax assessment
    2025$7,748 -1%$711,100 +10.1%
    2024$7,825 +11.3%$645,600 +11.3%
    2023$7,031 +2.2%$580,100
    2022$6,877 +2.3%$580,100 +4.6%
    2021$6,723 +2.3%$554,700 +2.3%
    2020$6,569 $542,000
    2019$6,569 -6.5%$542,000 -6.5%
    2018$7,028 -1.2%$579,900 -1.2%
    2017$7,112 +20.3%$586,800 +3.9%
    2016$5,910 $564,700 +4.1%
    2015$5,910 $542,600 +4.2%
    2014$5,910 $520,500
    2013-- $520,500
    2012-- $520,500 -16%
    2011-- $619,700 +0.5%
    2010-- $616,550 +0.5%
    2009-- $613,330 +0.5%
    2008-- $610,110 +9.7%
    2007-- $556,102 +10.8%
    2006-- $502,096 +12.1%
    2005-- $448,090 +12.6%
    2004-- $398,032 +14.4%
    2003-- $347,976 +16.8%
    2002-- $297,920 +1318.7%
    2001-- $21,000

    Find assessor info on the county website

    Neighborhood: 21051

    Nearby schools

    GreatSchools rating
    Schools provided by the listing agent
    • Elementary: Kingsville
    • Middle: Perry Hall
    • High: Perry Hall
    • District: Baltimore County Public Schools

    Source: Bright MLS. This data may not be complete. We recommend contacting the local school district to confirm school assignments for this home.

    Get a cash offer in 3 minutes
    Find out how much your home could sell for in as little as 3 minutes with a no-obligation cash offer.
    Estimated market value
    $848,600
    Get a cash offer in 3 minutes
    Find out how much your home could sell for in as little as 3 minutes with a no-obligation cash offer.
    Estimated market value
    $848,600