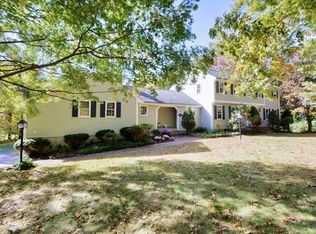
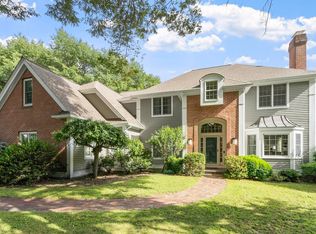
Updated Colonial in one of Andover's most sought after cul-de-sac neighborhoods! This spacious 4+ bedroom home offers a flexible floor plan designed for today's lifestyle. The open-concept chef's kitchen features Wolf and Sub-Zero appliances, including a double oven, induction cooktop, paneled refrigerator and dual dishwashers. Multiple private offices provide exceptional work-from-home space. Versatile living areas include a separate suite above the garage and a finished walkout lower level with full bath, kitchenette, and private entrance - ideal for guests, extended stays, or additional living space. Energy-conscious upgrades include owned solar panels, two Tesla Powerwalls, and electric vehicle charger. Enjoy a beautifully landscaped lot with a stone patio, plus convenient access to I-93, downtown Andover, Phillips Academy, nature trails, and Bancroft Elementary via a path just outside of the neighborhood. Come see what makes Blueberry Circle such a special place to live!
Pending
$1,799,000
3 Blueberry Cir, Andover, MA 01810
4beds
5,618sqft
Single Family Residence
Built in 1981
1.03 Acres Lot
$1,804,400 Zestimate®
$320/sqft
$-- HOA
What's special
Owned solar panelsTwo tesla powerwallsDual dishwashersMultiple private officesDouble ovenElectric vehicle chargerInduction cooktop
- 24 days
- 120
- 1
Likely to sell faster than
Zillow last checked:
Listing updated:
Listed by:
John Beckshaw 617-771-3953,
J. Borstell Real Estate, Inc. 978-502-8045
Source: MLS PIN,MLS#: 73547217
Facts & features
Interior
Bedrooms & bathrooms
- Bedrooms: 4
- Bathrooms: 5
- Full bathrooms: 4
- 1/2 bathrooms: 1
- Main level bathrooms: 1
Primary bedroom
- Features: Bathroom - Full, Bathroom - Double Vanity/Sink, Walk-In Closet(s), Closet/Cabinets - Custom Built, Flooring - Wall to Wall Carpet, Recessed Lighting, Lighting - Sconce
- Level: Second
- Area: 221
- Dimensions: 13 x 17
Bedroom 2
- Features: Walk-In Closet(s), Closet/Cabinets - Custom Built, Flooring - Wall to Wall Carpet, Recessed Lighting
- Level: Second
- Area: 169
- Dimensions: 13 x 13
Bedroom 3
- Features: Walk-In Closet(s), Closet/Cabinets - Custom Built, Flooring - Wall to Wall Carpet, Attic Access, Recessed Lighting
- Level: Second
- Area: 156
- Dimensions: 12 x 13
Bedroom 4
- Features: Closet, Flooring - Hardwood
- Level: Second
- Area: 108
- Dimensions: 12 x 9
Bedroom 5
- Features: Bathroom - Full, Flooring - Vinyl, Recessed Lighting
- Level: Basement
- Area: 216
- Dimensions: 12 x 18
Primary bathroom
- Features: Yes
Bathroom 1
- Features: Bathroom - Half, Flooring - Stone/Ceramic Tile, Countertops - Stone/Granite/Solid
- Level: Main,First
- Area: 30
- Dimensions: 5 x 6
Bathroom 2
- Features: Bathroom - Full, Bathroom - Double Vanity/Sink, Bathroom - Tiled With Shower Stall, Closet/Cabinets - Custom Built, Flooring - Stone/Ceramic Tile, Countertops - Stone/Granite/Solid, Recessed Lighting, Lighting - Sconce, Soaking Tub
- Level: Second
- Area: 99
- Dimensions: 11 x 9
Bathroom 3
- Features: Bathroom - Full, Bathroom - Double Vanity/Sink, Bathroom - Tiled With Tub & Shower, Closet/Cabinets - Custom Built, Flooring - Stone/Ceramic Tile, Countertops - Stone/Granite/Solid, Recessed Lighting, Lighting - Sconce
- Level: Second
- Area: 72
- Dimensions: 8 x 9
Dining room
- Features: Flooring - Hardwood, Wainscoting, Lighting - Overhead, Crown Molding
- Level: Main,First
- Area: 182
- Dimensions: 14 x 13
Family room
- Features: Cathedral Ceiling(s), Ceiling Fan(s), Flooring - Hardwood, Window(s) - Picture, Open Floorplan, Recessed Lighting, Window Seat
- Level: Main,First
- Area: 400
- Dimensions: 20 x 20
Kitchen
- Features: Closet/Cabinets - Custom Built, Flooring - Hardwood, Pantry, Countertops - Stone/Granite/Solid, Kitchen Island, Open Floorplan, Recessed Lighting, Remodeled, Second Dishwasher, Stainless Steel Appliances, Lighting - Overhead
- Level: Main,First
- Area: 286
- Dimensions: 22 x 13
Living room
- Features: Flooring - Hardwood, Recessed Lighting, Crown Molding
- Level: Main,First
- Area: 208
- Dimensions: 13 x 16
Office
- Features: Closet/Cabinets - Custom Built, Flooring - Hardwood, Window(s) - Bay/Bow/Box, Recessed Lighting
- Level: Main
- Area: 130
- Dimensions: 13 x 10
Heating
- Central, Forced Air, Baseboard, Natural Gas, Fireplace(s), Fireplace
Cooling
- Central Air, Ductless
Appliances
- Included: Gas Water Heater, Water Heater, Oven, Dishwasher, Disposal, Microwave, Range, Refrigerator, Water Treatment, Range Hood, Water Softener, Plumbed For Ice Maker
- Laundry: Flooring - Stone/Ceramic Tile, Main Level, Lighting - Overhead, First Floor, Electric Dryer Hookup, Washer Hookup
Features
- Cathedral Ceiling(s), Beamed Ceilings, Dining Area, Pantry, Open Floorplan, Recessed Lighting, Lighting - Overhead, Vaulted Ceiling(s), Closet - Linen, Bathroom - 3/4, Bathroom - Tiled With Shower Stall, Countertops - Stone/Granite/Solid, Bathroom - Full, Bathroom - With Tub & Shower, Closet/Cabinets - Custom Built, Great Room, Sun Room, Bonus Room, Bathroom, Office, Central Vacuum, Wired for Sound
- Flooring: Tile, Carpet, Concrete, Hardwood, Flooring - Hardwood, Flooring - Stone/Ceramic Tile
- Windows: Bay/Bow/Box
- Basement: Full,Partially Finished,Walk-Out Access,Interior Entry,Sump Pump
- Number of fireplaces: 2
Interior area
- Total structure area: 5,618
- Total interior livable area: 5,618 sqft
- Finished area above ground: 4,029
- Finished area below ground: 1,589
Property
Parking
- Total spaces: 8
- Parking features: Attached, Garage Door Opener, Paved Drive, Off Street, Paved
- Attached garage spaces: 2
- Uncovered spaces: 6
Features
- Patio & porch: Deck - Composite, Patio
- Exterior features: Balcony / Deck, Deck - Composite, Patio, Rain Gutters, Storage, Professional Landscaping, Sprinkler System, Decorative Lighting, Garden, Outdoor Gas Grill Hookup
Lot
- Size: 1.03 Acres
- Features: Cul-De-Sac, Gentle Sloping
Details
- Parcel number: 1838110
- Zoning: SRB
Construction
Type & style
- Home type: SingleFamily
- Architectural style: Colonial
- Property subtype: Single Family Residence
Materials
- Frame
- Foundation: Concrete Perimeter
- Roof: Shingle
Condition
- Year built: 1981
Utilities & green energy
- Electric: Circuit Breakers, Other (See Remarks)
- Sewer: Public Sewer
- Water: Public
- Utilities for property: for Electric Range, for Electric Oven, for Electric Dryer, Washer Hookup, Icemaker Connection, Outdoor Gas Grill Hookup
Green energy
- Energy efficient items: Thermostat
- Energy generation: Solar
Community & HOA
Community
- Features: Shopping, Park, Walk/Jog Trails, Golf, Conservation Area, Highway Access, House of Worship, Private School, Public School, University
HOA
- Has HOA: No
Location
- Region: Andover
Financial & listing details
- Price per square foot: $320/sqft
- Tax assessed value: $1,673,000
- Annual tax amount: $20,457
- Date on market: 9/6/2026
- Road surface type: Paved
Estimated market value
$1,804,400
$1.71M - $1.89M
$7,931/mo
Price history
| Date | Event | Price |
|---|---|---|
| 8/1/2026 | Pending sale | $1,799,000$320/sqft |
Source: MLS PIN #73547217 Report a problem | ||
| 7/18/2026 | Contingent | $1,799,000$320/sqft |
Source: MLS PIN #73547217 Report a problem | ||
| 7/9/2026 | Listed for sale | $1,799,000+75.5%$320/sqft |
Source: MLS PIN #73547217 Report a problem | ||
| 6/10/2016 | Sold | $1,025,000-2.3%$182/sqft |
Source: Public Record Report a problem | ||
| 4/19/2016 | Pending sale | $1,048,800$187/sqft |
Source: Lillian Montalto Signature #71989034 Report a problem | ||
| 4/15/2016 | Listed for sale | $1,048,800+152.7%$187/sqft |
Source: Lillian Montalto Signature #71989034 Report a problem | ||
| 3/5/1993 | Sold | $415,000$74/sqft |
Source: Public Record Report a problem | ||
Public tax history
| Year | Property taxes | Tax assessment |
|---|---|---|
| 2025 | $19,361 | $1,503,200 |
| 2024 | $19,361 +6.6% | $1,503,200 +13.1% |
| 2023 | $18,161 | $1,329,500 |
| 2022 | $18,161 +8.4% | $1,329,500 +21.3% |
| 2021 | $16,761 +2.7% | $1,096,200 +0.8% |
| 2020 | $16,319 +2.3% | $1,087,200 +4% |
| 2019 | $15,956 +3.5% | $1,044,900 +6% |
| 2018 | $15,419 +4.8% | $985,900 +1.7% |
| 2017 | $14,715 +2.1% | $969,400 -0.3% |
| 2016 | $14,414 +1.8% | $972,600 +2.9% |
| 2015 | $14,153 +3.7% | $945,400 +5.2% |
| 2014 | $13,642 +4.6% | $898,700 |
| 2013 | $13,040 +2.2% | $898,700 -0.3% |
| 2012 | $12,755 +3.5% | $901,400 +3.3% |
| 2011 | $12,321 +3.2% | $872,600 -3.6% |
| 2010 | $11,940 +1.7% | $905,200 -6.3% |
| 2009 | $11,742 +4.9% | $965,600 +0.8% |
| 2008 | $11,197 +3.3% | $957,800 -0.6% |
| 2007 | $10,842 | $963,700 |
Find assessor info on the county website
Monthly payment
Est. payment
Payment breakdown
Explore the cost of this home by adjusting the details. Changes won't be saved.Climate risks
Neighborhood: 01810
Nearby schools
Schools provided by the listing agent
- Elementary: Bancroft
- Middle: Doherty
- High: Andover High
Source: MLS PIN. This data may not be complete. We recommend contacting the local school district to confirm school assignments for this home.
Similar homes
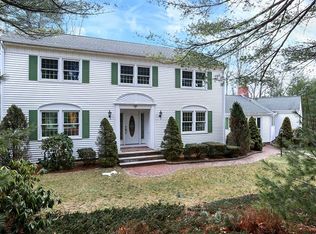
- $1,599,0005 bd5 ba4.8k sqft10 Hawk Ridge Rd, Andover, MA 01810For Sale
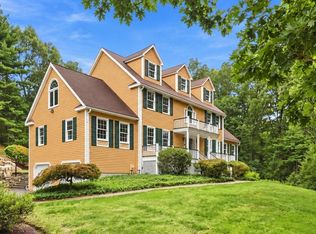 MLS ID #73574169, The Lucci Witte Team, William Raveis R.E. & Home Services. MLS PIN
 - $1,599,0004 bd4 ba4.7k sqft3 Buchan Rd, Andover, MA 01810For Sale
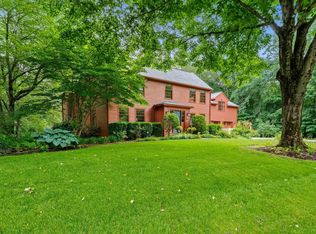 MLS ID #73509009, The Lush Group, Compass. MLS PIN
 - $1,750,0004 bd6 ba5.8k sqft54 William St, Andover, MA 01810For Sale
 MLS ID #73548422, Cathy Johnson, William Raveis R.E. & Home Services. MLS PIN
 - $1,649,9005 bd4 ba4.5k sqft378 Salem St, Andover, MA 01810For Sale
 MLS ID #73562685, The Joe & Cindy Team, William Raveis R.E. & Home Services. MLS PIN
