Lovely 4 Bedroom Colonial situated on almost 4 acres on Blueberry Hill! Conservation lands and Heald Pond are nearby. Spacious FR boasts high ceilings and a fireplace, perfect for warm and relaxing winter nights. Central AC for those hot summer days as well! Many options for Third floor bonus rooms! Large inviting private back yard complete with heated IG pool, deck and pergola! Partially finished basement also allows option for office, playroom, game room. Large unfinished basement area allowing lots of storage space! Additional storage outside with pool and storage sheds. New roof, vinyl siding and all new construction windows installed two years ago! Nothing to do but move in! Showings begin on Friday, December 1st from 10am-4pm. Open house on Saturday, December 2nd 11am-1pm and Sunday, December 3rd 11am-1pm.
Sold for $750,000
$750,000
3 Blueberry Hl, Pepperell, MA 01463
4beds
3,210sqft
Single Family Residence
Built in 1997
3.84 Acres Lot
$811,500 Zestimate®
$234/sqft
$4,461 Estimated rent
Home value
$811,500
$763,000 - $860,000
$4,461/mo
Zestimate® history
Owner options
List your home for rent
$4,461/mo
Rent Zestimate®
Find your next renter with Zillow Rental Manager. Plus, with online applications, you can quickly screen prospective tenants – for free.
$4,461/mo
Rent Zestimate®
Refinance and save
$5,415/mo
Est. payment
Refinancing to a lower rate could help reduce your monthly payments and save thousands over the life of the loan.
$5,415/mo
Est. payment
Explore your selling options
Work with a Zillow partner agent
Leverage their expertise and Zillow's premium Showcase listings to get your home seen by more buyers.
Get startedList with your own agent
Get your home in front of millions of buyers by listing it on Zillow.
Learn how to do itSell it yourself
Take full control of how buyers see your home on Zillow by listing For Sale by Owner (FSBO).
List your homeWhat's special
Vinyl sidingNew roofCentral ac
Zillow last checked:
Listing updated:
Listed by:
Selina Richall 603-966-6335,
Coldwell Banker Realty - Westford 978-692-2121
Bought with:
Lynn Saucier
Jamaica Hill Realty, Inc.
Source: MLS PIN,MLS#: 73183868
Facts & features
Interior
Bedrooms & bathrooms
- Bedrooms: 4
- Bathrooms: 3
- Full bathrooms: 2
- 1/2 bathrooms: 1
- Main level bathrooms: 1
Primary bedroom
- Features: Walk-In Closet(s), Flooring - Wall to Wall Carpet
- Level: Second
Bedroom 2
- Features: Closet, Flooring - Wall to Wall Carpet
- Level: Second
Bedroom 3
- Features: Closet, Flooring - Wall to Wall Carpet
- Level: Second
Bedroom 4
- Features: Closet, Flooring - Wall to Wall Carpet
- Level: Second
Primary bathroom
- Features: Yes
Bathroom 1
- Features: Bathroom - Half, Flooring - Stone/Ceramic Tile
- Level: Main,First
Bathroom 2
- Features: Bathroom - Full, Bathroom - With Tub, Flooring - Stone/Ceramic Tile
- Level: Second
Bathroom 3
- Features: Bathroom - Full, Bathroom - With Tub, Flooring - Stone/Ceramic Tile
- Level: Second
Dining room
- Features: Flooring - Hardwood, French Doors
- Level: Main,First
Family room
- Features: Cathedral Ceiling(s), Ceiling Fan(s), Beamed Ceilings, Deck - Exterior, Exterior Access
- Level: Main,First
Kitchen
- Features: Flooring - Stone/Ceramic Tile, Window(s) - Picture, Countertops - Stone/Granite/Solid, Breakfast Bar / Nook
- Level: Main,First
Living room
- Features: Flooring - Hardwood
- Level: Main,First
Office
- Features: Closet, Flooring - Wall to Wall Carpet
- Level: Basement
Heating
- Baseboard, Oil
Cooling
- Central Air
Appliances
- Included: Tankless Water Heater, Range, Dishwasher, Microwave, Refrigerator, Vacuum System
- Laundry: First Floor, Electric Dryer Hookup, Washer Hookup
Features
- Closet, Bonus Room, Office, Central Vacuum, Walk-up Attic
- Flooring: Tile, Carpet, Hardwood, Flooring - Wall to Wall Carpet
- Doors: Insulated Doors
- Windows: Skylight(s), Insulated Windows, Screens
- Basement: Full,Partially Finished,Interior Entry,Bulkhead,Concrete
- Number of fireplaces: 1
- Fireplace features: Family Room
Interior area
- Total structure area: 3,210
- Total interior livable area: 3,210 sqft
Property
Parking
- Total spaces: 6
- Parking features: Attached, Garage Door Opener, Garage Faces Side, Paved Drive, Off Street, Paved
- Attached garage spaces: 2
- Uncovered spaces: 4
Features
- Patio & porch: Deck, Deck - Composite
- Exterior features: Deck, Deck - Composite, Pool - Inground Heated, Cabana, Rain Gutters, Storage, Decorative Lighting, Screens, Fenced Yard
- Has private pool: Yes
- Pool features: Pool - Inground Heated
- Fencing: Fenced
- Has view: Yes
- View description: Scenic View(s)
Lot
- Size: 3.84 Acres
- Features: Wooded, Easements, Gentle Sloping
Details
- Additional structures: Cabana
- Parcel number: PEPPM0018B0099L00000
- Zoning: RUR
Construction
Type & style
- Home type: SingleFamily
- Architectural style: Colonial
- Property subtype: Single Family Residence
Materials
- Frame
- Foundation: Concrete Perimeter
- Roof: Shingle
Condition
- Year built: 1997
Utilities & green energy
- Electric: 200+ Amp Service
- Sewer: Private Sewer
- Water: Public
- Utilities for property: for Electric Range, for Electric Dryer, Washer Hookup
Green energy
- Energy efficient items: Thermostat
Community & HOA
Community
- Features: Shopping, Walk/Jog Trails, Conservation Area, Highway Access, Public School
- Security: Security System
HOA
- Has HOA: Yes
- HOA fee: $400 annually
Location
- Region: Pepperell
Financial & listing details
- Price per square foot: $234/sqft
- Tax assessed value: $635,600
- Annual tax amount: $9,623
- Date on market: 9/24/2026
- Listing terms: Contract
- Exclusions: Washer And Dryer Not Included.
- Road surface type: Paved
Price history
| Date | Event | Price |
|---|---|---|
| 1/19/2024 | Sold | $750,000+3.5%$234/sqft |
Source: MLS PIN #73183868 Report a problem | ||
| 11/30/2023 | Listed for sale | $724,900+65.1%$226/sqft |
Source: MLS PIN #73183868 Report a problem | ||
| 8/15/2013 | Sold | $439,000-0.2%$137/sqft |
Source: Public Record Report a problem | ||
| 5/22/2013 | Listed for sale | $439,900-2.2%$137/sqft |
Source: Ursula Graf Real Estate #71529304 Report a problem | ||
| 9/15/2000 | Sold | $450,000+38.7%$140/sqft |
Source: Public Record Report a problem | ||
| 11/25/1997 | Sold | $324,500+363.6%$101/sqft |
Source: Public Record Report a problem | ||
| 7/25/1997 | Sold | $70,000$22/sqft |
Source: Public Record Report a problem | ||
Public tax history
| Year | Property taxes | Tax assessment |
|---|---|---|
| 2025 | $10,477 +9.6% | $716,100 +7.5% |
| 2024 | $9,561 -0.6% | $666,300 +4.8% |
| 2023 | $9,623 +2.7% | $635,600 +21.6% |
| 2022 | $9,370 | $522,900 |
| 2021 | $9,370 +4.4% | $522,900 -1% |
| 2020 | $8,972 +11.3% | $528,400 +8.7% |
| 2019 | $8,063 +5.5% | $486,000 +4.2% |
| 2018 | $7,646 +5.2% | $466,500 +2% |
| 2017 | $7,265 +2.7% | $457,200 +6.8% |
| 2016 | $7,076 +3.6% | $428,100 |
| 2015 | $6,828 +3.7% | $428,100 +3.1% |
| 2014 | $6,585 +7.2% | $415,200 -0.1% |
| 2013 | $6,143 +7.9% | $415,600 -0.8% |
| 2012 | $5,691 +3.5% | $418,800 |
| 2011 | $5,499 -0.6% | $418,800 -4.8% |
| 2010 | $5,533 -4.2% | $439,800 -17.2% |
| 2009 | $5,776 +1.3% | $531,400 -6.3% |
| 2008 | $5,703 +0.8% | $566,900 +1.2% |
| 2007 | $5,660 +1.1% | $560,400 +5.3% |
| 2006 | $5,600 +4% | $532,300 |
| 2005 | $5,387 +8.3% | $532,300 +41.8% |
| 2004 | $4,972 +1.8% | $375,500 |
| 2003 | $4,885 -0.3% | $375,500 +22.6% |
| 2001 | $4,899 +8% | $306,200 +3.8% |
| 2000 | $4,537 +350.5% | $295,000 +326.9% |
| 1997 | $1,007 | $69,100 |
Find assessor info on the county website
Neighborhood: 01463
Nearby homes
- $732,3004 bd3 ba2.5k sqft6 Edgewood Dr, Pepperell, MA 01463Off Market

- $850,0004 bd3 ba3.5k sqft2 Blueberry Hl, Pepperell, MA 01463Sold
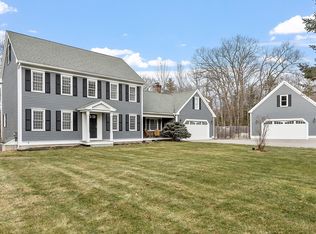
- $752,1004 bd2 ba2.1k sqft5 Blueberry Hl, Pepperell, MA 01463Off Market
- $836,6004 bd4 ba3k sqft1 Blueberry Hl, Pepperell, MA 01463Off Market

- $704,2003 bd2 ba2.1k sqft4 Edgewood Dr, Pepperell, MA 01463Off Market
- $680,0004 bd3 ba2.7k sqft4 Blueberry Hl, Pepperell, MA 01463Sold
- $673,7003 bd2 ba2.9k sqft158 Heald St, Pepperell, MA 01463Off Market
- $682,7003 bd2 ba2.5k sqft111 Jewett St, Pepperell, MA 01463Off Market
Nearby schools
GreatSchools rating
- 6/10Nissitissit Middle SchoolGrades: 5-8Distance: 2.4 mi
- 6/10North Middlesex Regional High SchoolGrades: 9-12Distance: 1.6 mi
- 6/10Varnum Brook Elementary SchoolGrades: K-4Distance: 2.5 mi
Schools provided by the listing agent
- Elementary: Varnum Brook
- Middle: Nissitissit
- High: North Middlesex
Source: MLS PIN. This data may not be complete. We recommend contacting the local school district to confirm school assignments for this home.
Get a cash offer in 3 minutes
Find out how much your home could sell for in as little as 3 minutes with a no-obligation cash offer.
Estimated market value
$811,500
Get a cash offer in 3 minutes
Find out how much your home could sell for in as little as 3 minutes with a no-obligation cash offer.
Estimated market value
$811,500
- Massachusetts
- Middlesex County
- Pepperell
- 01463
- 3 Blueberry Hl
