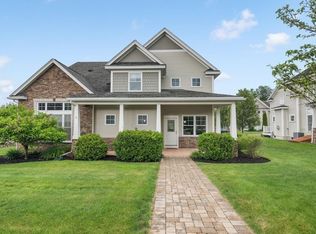
Lovely, like new, spacious town-home at Northfield Commons. First floor features a dramatic, two-story dining and living room with gas fireplace, hardwood floors and slider out to your own private deck. Custom kitchen includes center island, granite countertops, tiled backsplash, and stainless steel appliances. Laundry room/pantry combination is conveniently located right off the kitchen along with a spacious 2 car garage. This unit offers 2 master suites-one on main living level and one on upper level, each with their own en-suite bath. Newly finished lower level (600+ sq. ft.) with it's own full bath and plenty of storage, adds to the list of features this property has to offer. Sought after High Plain/Wood Hill school district with easy access to Interstates 93 and 495. There is also a clubhouse and plenty of outdoor space for residents at Northfield Commons to enjoy. Don't miss out on this rare opportunity to own in this desirable community!
Sold for $1,025,000
Street View
$1,025,000
3 Boardwalk Dr, Andover, MA 01810
3beds
2,727sqft
Condo
Built in 2013
-- sqft lot
$1,030,800 Zestimate®
$376/sqft
$6,230 Estimated rent
Home value
$1,030,800
$979,000 - $1.08M
$6,230/mo
Zestimate® history
Owner options
List your home for rent
$6,230/mo
Rent Zestimate®
Find your next renter with Zillow Rental Manager. Plus, with online applications, you can quickly screen prospective tenants – for free.
$6,230/mo
Rent Zestimate®
Refinance and save
$7,283/mo
Est. payment
Refinancing to a lower rate could help reduce your monthly payments and save thousands over the life of the loan.
$7,283/mo
Est. payment
Explore your selling options
Work with a Zillow partner agent
Leverage their expertise and Zillow's premium Showcase listings to get your home seen by more buyers.
Get startedList with your own agent
Get your home in front of millions of buyers by listing it on Zillow.
Learn how to do itSell it yourself
Take full control of how buyers see your home on Zillow by listing For Sale by Owner (FSBO).
List your homeWhat's special
Facts & features
Interior
Bedrooms & bathrooms
- Bedrooms: 3
- Bathrooms: 5
- Full bathrooms: 4
- 1/2 bathrooms: 1
Heating
- Forced air, Gas
Cooling
- Central
Appliances
- Included: Dishwasher, Dryer, Freezer, Garbage disposal
Features
- Central Vacuum
- Flooring: Tile, Hardwood
- Basement: Finished
- Has fireplace: Yes
Interior area
- Total interior livable area: 2,727 sqft
Property
Parking
- Total spaces: 2
Features
- Exterior features: Wood
Details
- Parcel number: ANDOM00128B00031L00018
Construction
Type & style
- Home type: Condo
Materials
- Frame
- Roof: Asphalt
Condition
- Year built: 2013
Community & HOA
HOA
- Has HOA: Yes
- HOA fee: $438 monthly
Location
- Region: Andover
Financial & listing details
- Price per square foot: $376/sqft
- Tax assessed value: $770,200
- Annual tax amount: $9,920
Price history
| Date | Event | Price |
|---|---|---|
| 8/1/2025 | Sold | $1,025,000+48.6%$376/sqft |
Source: Public Record Report a problem | ||
| 4/24/2020 | Sold | $689,900+20.7%$253/sqft |
Source: Public Record Report a problem | ||
| 10/17/2013 | Sold | $571,500$210/sqft |
Source: Public Record Report a problem | ||
Public tax history
| Year | Property taxes | Tax assessment |
|---|---|---|
| 2025 | $9,920 | $770,200 |
| 2024 | $9,920 +3.3% | $770,200 +9.6% |
| 2023 | $9,602 | $702,900 |
| 2022 | $9,602 +4.7% | $702,900 +17.2% |
| 2021 | $9,169 +4.1% | $599,700 +2.2% |
| 2020 | $8,806 +1.5% | $586,700 +3.2% |
| 2019 | $8,679 -2% | $568,400 +0.4% |
| 2018 | $8,855 +3.5% | $566,200 +0.5% |
| 2017 | $8,552 +1.8% | $563,400 -0.6% |
| 2016 | $8,400 +5% | $566,800 +6.1% |
| 2015 | $7,997 +164.2% | $534,200 +167.9% |
| 2014 | $3,027 | $199,400 |
Find assessor info on the county website
Neighborhood: 01810
Nearby homes
- $1,141,5003 bd4 ba2.9k sqft6 Saint James Dr, Andover, MA 01810Off Market
- $467,6003 bd2 ba2.1k sqft11 Boardwalk Dr, Andover, MA 01810Off Market
- $906,9003 bd4 ba2.1k sqft13 Boardwalk Dr, Andover, MA 01810Off Market
- $1,209,6003 bd4 ba4.1k sqft15 Boardwalk Dr, Andover, MA 01810Off Market
- $1,187,1003 bd4 ba3.5k sqft5 Boardwalk Dr, Andover, MA 01810Off Market
- $946,7003 bd3 ba2.5k sqft8 Saint James Dr, Andover, MA 01810Off Market
- $1,273,3003 bd3 ba4.1k sqft28 Atlantic Ave, Andover, MA 01810Off Market
- $992,2003 bd2 ba2.3k sqft14 Atlantic Ave, Andover, MA 01810Off Market
Nearby schools
GreatSchools rating
- 9/10High Plain Elementary SchoolGrades: K-5Distance: 1.6 mi
- 8/10Andover West Middle SchoolGrades: 6-8Distance: 2.4 mi
- 10/10Andover High SchoolGrades: 9-12Distance: 2.3 mi
Schools provided by the listing agent
- Elementary: High Plain
- Middle: Wood Hill
- High: Andover
Source: The MLS. This data may not be complete. We recommend contacting the local school district to confirm school assignments for this home.
Get a cash offer in 3 minutes
Find out how much your home could sell for in as little as 3 minutes with a no-obligation cash offer.
Estimated market value
$1,030,800
Get a cash offer in 3 minutes
Find out how much your home could sell for in as little as 3 minutes with a no-obligation cash offer.
Estimated market value
$1,030,800
- Massachusetts
- Essex County
- Andover
- 01810
- 3 Boardwalk Dr
