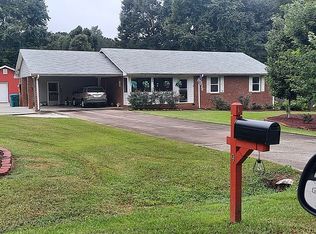
Welcome home to 3 Bonnie Glen Lane! This beautifully renovated ranch blends modern updates with timeless charm. Immaculate and move-in ready, this 3-bedroom, 2-bath home also features a versatile flex/bonus room and an impressive list of recent upgrades and thoughtful improvements. Inside, you'll find a bright, open layout that offers exceptional value and comfortable living. Renovations include new interior paint, new kitchen cabinets, and new quartz countertops. The updated bathrooms feature new vanities, granite countertops, fixtures, and ceramic tile flooring. Additional improvements include a mud room, office, 30 amp outlet for campers, new water heater, and the roof is approximately three years old. This truly well-maintained home is filled with valuable updates throughout, making it the perfect choice for buyers seeking comfort, style, and peace of mind in their next home. The property also includes a detached garage with power, providing ample space for a workshop, extra storage, or additional vehicle parking. Best of all, you'll enjoy a convenient location just minutes from Downtown Hampton's Main Street, where you'll find a variety of local shops, restaurants, and community amenities. Discounted rate options and no lender fee future refinancing may be available for qualified buyers of this home
Active
Price cut: $20K (8/19)
$269,000
3 Bonnie Glen Ln, Hampton, GA 30228
4beds
1,864sqft
Single Family Residence
Built in 1998
0.43 Acres Lot
$296,900 Zestimate®
$144/sqft
$-- HOA
What's special
Bright open layoutNew kitchen cabinetsGranite countertopsCeramic tile flooringNew quartz countertopsMud roomDetached garage with power
- 38 days
- 298
- 21
Likely to sell faster than
Zillow last checked:
Listing updated:
Listed by:
Denise Winston 770-301-4848,
Orchard Brokerage, LLC
Source: GAMLS,MLS#: 10809712
Facts & features
Interior
Bedrooms & bathrooms
- Bedrooms: 4
- Bathrooms: 2
- Full bathrooms: 2
- Main level bathrooms: 2
- Main level bedrooms: 4
Rooms
- Room types: Bonus Room, Laundry
Kitchen
- Features: Breakfast Area, Country Kitchen
Heating
- Central
Cooling
- Ceiling Fan(s), Central Air
Appliances
- Included: Dishwasher
- Laundry: Other
Features
- Master On Main Level, Tray Ceiling(s)
- Flooring: Carpet, Tile
- Basement: None
- Number of fireplaces: 1
- Fireplace features: Family Room
- Common walls with other units/homes: No Common Walls
Interior area
- Total structure area: 1,864
- Total interior livable area: 1,864 sqft
- Finished area above ground: 1,864
- Finished area below ground: 0
Video & virtual tour
Property
Parking
- Total spaces: 2
- Parking features: Off Street
- Has garage: Yes
Features
- Levels: One
- Stories: 1
- Patio & porch: Patio
- Fencing: Back Yard
- Body of water: None
Lot
- Size: 0.43 Acres
- Features: Other
Details
- Additional structures: Garage(s), Workshop
- Parcel number: H04A01012000
Construction
Type & style
- Home type: SingleFamily
- Architectural style: Ranch,Traditional
- Property subtype: Single Family Residence
Materials
- Brick, Concrete, Other
- Foundation: Slab
- Roof: Composition
Condition
- Resale
- New construction: No
- Year built: 1998
Utilities & green energy
- Sewer: Public Sewer
- Water: Public
- Utilities for property: Electricity Available, Natural Gas Available, Sewer Available, Water Available
Community & HOA
Community
- Features: None
- Security: Smoke Detector(s)
- Subdivision: Bonnie Glen
HOA
- Has HOA: No
- Services included: None
Location
- Region: Hampton
Financial & listing details
- Price per square foot: $144/sqft
- Tax assessed value: $280,000
- Annual tax amount: $4,427
- Date on market: 7/21/2026
- Cumulative days on market: 38 days
- Listing agreement: Exclusive Right To Sell
- Listing terms: Cash,Conventional,FHA,VA Loan
- Electric utility on property: Yes
Estimated market value
$296,900
$282,000 - $312,000
$1,936/mo
Price history
| Date | Event | Price |
|---|---|---|
| 8/19/2026 | Price change | $269,000-6.9%$144/sqft |
Source: | ||
| 8/12/2026 | Price change | $289,000-3.3%$155/sqft |
Source: | ||
| 7/24/2026 | Price change | $299,000-3.2%$160/sqft |
Source: | ||
| 7/17/2026 | Listed for sale | $309,000+106%$166/sqft |
Source: | ||
| 4/30/2020 | Sold | $150,000+25%$80/sqft |
Source: Public Record Report a problem | ||
| 1/29/2007 | Sold | $120,000+27.8%$64/sqft |
Source: Public Record Report a problem | ||
| 8/31/1998 | Sold | $93,900+469.1%$50/sqft |
Source: Public Record Report a problem | ||
| 4/20/1998 | Sold | $16,500$9/sqft |
Source: Public Record Report a problem | ||
Public tax history
| Year | Property taxes | Tax assessment |
|---|---|---|
| 2025 | $4,427 +3.3% | $112,000 +5.2% |
| 2024 | $4,284 +9% | $106,480 +8.1% |
| 2023 | $3,930 +32.5% | $98,480 +34.9% |
| 2022 | $2,967 +37.2% | $73,000 +22.2% |
| 2021 | $2,162 +1.4% | $59,720 +1.4% |
| 2020 | $2,132 +7.9% | $58,880 +9.7% |
| 2019 | $1,976 +8% | $53,680 +7.3% |
| 2018 | $1,829 +10.5% | $50,040 +15.2% |
| 2016 | $1,655 +4.5% | $43,440 +34.1% |
| 2015 | $1,584 +29.5% | $32,400 +17.1% |
| 2014 | $1,224 | $27,680 |
| 2013 | -- | -- |
| 2012 | -- | -- |
| 2011 | -- | -- |
| 2010 | -- | -- |
| 2009 | -- | -- |
| 2008 | $1,675 +39.5% | -- |
| 2007 | $1,201 +1.9% | $47,760 |
| 2005 | $1,178 | $47,760 |
| 2004 | $1,178 +6.4% | $47,760 +6.3% |
| 2003 | $1,108 +10.3% | $44,920 +5.1% |
| 2002 | $1,004 -5% | $42,760 |
| 2001 | $1,057 -10% | $42,760 +4.5% |
| 2000 | $1,174 | $40,920 |
Find assessor info on the county website
Monthly payment
Est. payment
Payment breakdown
Explore the cost of this home by adjusting the details. Changes won't be saved.Climate risks
Neighborhood: 30228
Nearby schools
Schools provided by the listing agent
- Elementary: Hampton Elementary
- Middle: Hampton
- High: Hampton
Source: GAMLS. This data may not be complete. We recommend contacting the local school district to confirm school assignments for this home.