Welcome to desirable Tower Farm Estates, just outside the heart of Billerica! This well-established neighborhood of comparable homes is known for its convenient location and enduring appeal. Having had the pleasure of selling this home in the past, I know firsthand how much its owners have loved living here. Set well back from the road, the home offers exceptional privacy while enjoying a spacious, level yard perfect for outdoor fun, entertaining, or simply relaxing. A wraparound deck overlooks the backyard, and the horseshoe driveway provides ample parking for family and guests. Inside, you’ll find a flexible floor plan designed for today’s lifestyle. The stunning family room features a soaring vaulted ceiling and unique architectural charm, creating the perfect gathering space for holidays, celebrations, and everyday living. The eat-in kitchen offers casual dining, while the formal dining room is ideal for hosting special occasions. Hardwood floors enhance the dining room, hallway, and three main-level bedrooms. The finished lower level is currently used as a primary bedroom retreat, complete with a cozy fireplace, sitting area, and a three-quarter bath, offering wonderful flexibility for guests, extended family, or additional living space. A convenient mudroom/laundry room with utility sink adds everyday practicality. This home has been lovingly maintained with numerous quality improvements, including a new roof (2019), heating system (2023), central air conditioning (2015), updated electrical (2021), replacement windows, kitchen updates, refinished hardwood floors, updated lighting, oil tank, water heater, exterior paint, fencing, deck and front stairs, kitchen appliances, and much more—providing peace of mind for the new owners. Connected to town water and town sewer, this home combines thoughtful updates, generous living space, and a wonderful neighborhood setting. The current owners especially love that the home is set back from the road, offering privacy while still being close to everything Billerica & surrounding towns have to offer. This is a home where memories are made, and it’s ready for its next chapter. *
Sold for $745,000
$745,000
3 Bonnie Ln, Billerica, MA 01821
3beds
2,240sqft
Single Family Residence
Built in 1971
0.57 Acres Lot
$744,900 Zestimate®
$333/sqft
$3,948 Estimated rent
Home value
$744,900
$700,000 - $797,000
$3,948/mo
Zestimate® history
Owner options
List your home for rent
$3,948/mo
Rent Zestimate®
Find your next renter with Zillow Rental Manager. Plus, with online applications, you can quickly screen prospective tenants – for free.
$3,948/mo
Rent Zestimate®
Refinance and save
$5,007/mo
Est. payment
Refinancing to a lower rate could help reduce your monthly payments and save thousands over the life of the loan.
$5,007/mo
Est. payment
Explore your selling options
Work with a Zillow partner agent
Leverage their expertise and Zillow's premium Showcase listings to get your home seen by more buyers.
Get startedList with your own agent
Get your home in front of millions of buyers by listing it on Zillow.
Learn how to do itSell it yourself
Take full control of how buyers see your home on Zillow by listing For Sale by Owner (FSBO).
List your homeWhat's special
Deck and front stairsKitchen updatesRefinished hardwood floorsUpdated lightingExterior paintKitchen appliances
Zillow last checked:
Listing updated:
Listed by:
Cook and Company Real Estate Team 978-852-5054,
LAER Realty Partners 978-671-4466
Bought with:
Tracy Spaniol
RE/MAX Encore
Source: MLS PIN,MLS#: 73560574
Facts & features
Interior
Bedrooms & bathrooms
- Bedrooms: 3
- Bathrooms: 2
- Full bathrooms: 2
Primary bedroom
- Features: Flooring - Hardwood
- Level: First
- Area: 168
- Dimensions: 14 x 12
Bedroom 2
- Features: Flooring - Hardwood
- Level: First
- Area: 120
- Dimensions: 12 x 10
Bedroom 3
- Features: Flooring - Hardwood
- Level: Third
- Area: 108
- Dimensions: 12 x 9
Bathroom 1
- Features: Bathroom - Full
- Level: First
- Area: 72
- Dimensions: 12 x 6
Bathroom 2
- Features: Bathroom - 3/4
- Level: Basement
Dining room
- Features: Flooring - Hardwood, Window(s) - Bay/Bow/Box
- Level: First
- Area: 182
- Dimensions: 14 x 13
Family room
- Features: Cathedral Ceiling(s), Ceiling Fan(s), Beamed Ceilings, Vaulted Ceiling(s), Flooring - Wood, Balcony / Deck, Slider
- Level: First
- Area: 416
- Dimensions: 26 x 16
Kitchen
- Features: Dining Area
- Level: First
- Area: 216
- Dimensions: 18 x 12
Heating
- Baseboard, Fireplace
Cooling
- Central Air
Appliances
- Included: Range, Dishwasher, Refrigerator
- Laundry: Dryer Hookup - Electric, Washer Hookup, In Basement, Electric Dryer Hookup
Features
- Bathroom - With Shower Stall, Mud Room, Den, Internet Available - Broadband
- Flooring: Wood, Vinyl, Hardwood, Flooring - Wall to Wall Carpet
- Doors: Storm Door(s)
- Windows: Storm Window(s), Screens
- Basement: Finished
- Number of fireplaces: 2
- Fireplace features: Family Room
Interior area
- Total structure area: 2,240
- Total interior livable area: 2,240 sqft
- Finished area above ground: 2,240
Property
Parking
- Total spaces: 10
- Parking features: Paved Drive, Off Street, Paved
- Uncovered spaces: 10
Features
- Patio & porch: Deck - Wood, Patio
- Exterior features: Deck - Wood, Patio, Rain Gutters, Storage, Screens, Fenced Yard
- Fencing: Fenced
Lot
- Size: 0.57 Acres
- Features: Wooded, Easements, Level
Details
- Parcel number: M:0062 B:0057 L:0000,372444
- Zoning: 2
Construction
Type & style
- Home type: SingleFamily
- Architectural style: Split Entry
- Property subtype: Single Family Residence
Materials
- Frame
- Foundation: Concrete Perimeter
- Roof: Shingle
Condition
- Year built: 1971
Utilities & green energy
- Electric: Circuit Breakers
- Sewer: Public Sewer
- Water: Public
- Utilities for property: for Electric Range, for Electric Dryer
Community & HOA
Community
- Features: Public Transportation, Shopping, Golf, Medical Facility, Laundromat, Highway Access, House of Worship, Public School, T-Station
HOA
- Has HOA: No
Location
- Region: Billerica
Financial & listing details
- Price per square foot: $333/sqft
- Tax assessed value: $693,600
- Annual tax amount: $8,053
- Date on market: 9/26/2026
- Listing terms: Contract
- Exclusions: Shelves And Book Cases In The Family Room, Washer, Dryer, Chest Freezer.
- Road surface type: Paved
Price history
| Date | Event | Price |
|---|---|---|
| 9/17/2026 | Sold | $745,000+0.7%$333/sqft |
Source: MLS PIN #73560574 Report a problem | ||
| 8/9/2026 | Pending sale | $739,900$330/sqft |
Source: MLS PIN #73560574 Report a problem | ||
| 8/7/2026 | Listed for sale | $739,900+79.4%$330/sqft |
Source: MLS PIN #73560574 Report a problem | ||
| 3/20/2015 | Sold | $412,500-0.6%$184/sqft |
Source: Public Record Report a problem | ||
| 2/10/2015 | Pending sale | $415,000$185/sqft |
Source: Arakelian Real Estate #71790886 Report a problem | ||
| 2/7/2015 | Listed for sale | $415,000+36.1%$185/sqft |
Source: Arakelian Real Estate #71790886 Report a problem | ||
| 6/11/2010 | Sold | $305,000-4.7%$136/sqft |
Source: Public Record Report a problem | ||
| 4/17/2010 | Price change | $319,900-3%$143/sqft |
Source: Thomas P. Ruble #71053090 Report a problem | ||
| 3/26/2010 | Listed for sale | $329,900+78.4%$147/sqft |
Source: Thomas P. Ruble #71053090 Report a problem | ||
| 11/29/1995 | Sold | $184,900$83/sqft |
Source: Public Record Report a problem | ||
Public tax history
| Year | Property taxes | Tax assessment |
|---|---|---|
| 2025 | $7,777 -1.4% | $684,000 -2.1% |
| 2024 | $7,888 +3% | $698,700 +8.3% |
| 2023 | $7,659 +9.1% | $645,200 +16.2% |
| 2022 | $7,018 +3.4% | $555,200 +6.3% |
| 2021 | $6,790 +1.7% | $522,300 +1.6% |
| 2020 | $6,678 +5.9% | $514,100 +9.9% |
| 2019 | $6,307 +0.7% | $467,900 +6.1% |
| 2018 | $6,261 +10.2% | $441,200 +9.5% |
| 2017 | $5,680 +1.6% | $403,100 +2% |
| 2016 | $5,590 +12.9% | $395,300 +12.1% |
| 2015 | $4,951 +0.4% | $352,600 +2.1% |
| 2014 | $4,933 -0.9% | $345,200 -0.7% |
| 2013 | $4,977 +2.8% | $347,800 |
| 2012 | $4,841 +1.1% | $347,800 -2.1% |
| 2011 | $4,786 +4.4% | $355,300 -2.9% |
| 2010 | $4,585 +3.4% | $365,900 -4.7% |
| 2009 | $4,435 +1.7% | $384,000 -3% |
| 2008 | $4,361 +4.5% | $395,700 +2.4% |
| 2007 | $4,174 +1.8% | $386,500 |
| 2006 | $4,101 +5.4% | $386,500 +9.3% |
| 2005 | $3,890 +10.3% | $353,600 +9.5% |
| 2004 | $3,527 +6.4% | $323,000 +7.7% |
| 2003 | $3,316 +6.2% | $299,800 +19.4% |
| 2002 | $3,121 +9.7% | $251,100 +33.4% |
| 1999 | $2,845 +14% | $188,300 +14.1% |
| 1995 | $2,496 | $165,000 |
Find assessor info on the county website
Neighborhood: 01821
Nearby homes
- $713,1003 bd2 ba2.2k sqft1 Bonnie Ln, Billerica, MA 01821Off Market
- $756,2003 bd2 ba2.1k sqft5 Bonnie Ln, Billerica, MA 01821Off Market
- $816,7004 bd3 ba2.1k sqft36 Pratt St, Billerica, MA 01821Off Market
- $773,6003 bd2 ba1.8k sqft31 Porter St, Billerica, MA 01821Off Market
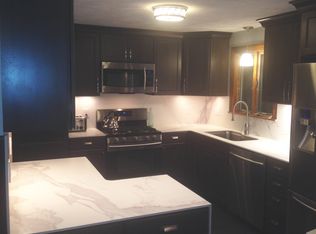
- $756,9003 bd2 ba2.4k sqft34 Pratt St, Billerica, MA 01821Off Market
- $898,7004 bd2 ba3.4k sqft2 Bonnie Ln, Billerica, MA 01821Off Market
- $853,5003 bd3 ba3.2k sqft38 Pratt St, Billerica, MA 01821Off Market
- $705,7003 bd1 ba2k sqft7 Bonnie Ln, Billerica, MA 01821Off Market
Nearby schools
GreatSchools rating
- 7/10Locke Middle SchoolGrades: 5-7Distance: 0.3 mi
- 5/10Billerica Memorial High SchoolGrades: PK,8-12Distance: 1.3 mi
- 7/10John F. Kennedy SchoolGrades: K-4Distance: 1.4 mi
Schools provided by the listing agent
- Middle: Locke
- High: Bmhs
Source: MLS PIN. This data may not be complete. We recommend contacting the local school district to confirm school assignments for this home.
Get a cash offer in 3 minutes
Find out how much your home could sell for in as little as 3 minutes with a no-obligation cash offer.
Estimated market value
$744,900
Get a cash offer in 3 minutes
Find out how much your home could sell for in as little as 3 minutes with a no-obligation cash offer.
Estimated market value
$744,900
- Massachusetts
- Middlesex County
- Billerica
- 01821
- 3 Bonnie Ln
