Welcome to 3 Bonwit Road, a beautifully maintained and lovingly cared-for home set on a spacious, level, and meticulously landscaped property in one of Rye Brook's most desirable and established neighborhoods. This exceptional home offers the perfect blend of comfort, convenience, and timeless appeal.
Designed for today's lifestyle, the inviting open-concept floor plan provides seamless flow between living spaces, creating the ideal setting for both everyday living and effortless entertaining. Sun-filled interiors and generously sized rooms offer a warm, welcoming atmosphere to gather and create lasting memories. The spacious primary suite includes an en-suite bath, while three additional bedrooms, a full hall bath, and a convenient main floor powder room provide ample space for family, guests, or the flexibility to create a home office. Step outside to the sizable deck and enjoy the beautifully manicured grounds, perfect for outdoor entertaining, recreation, or simply relaxing. Adding to the home's appeal is its prime location, just a short stroll from Pine Ridge and Crawford Park, where additional recreational opportunities and scenic green space can be found offering residents even more opportunities to enjoy the outdoors. The home's location is within the highly regarded Blind Brook School District, known for its strong academic reputation and commitment to educational excellence. Ideally situated just minutes from major highways, Metro-North, premier shopping, dining, and all the amenities Rye Brook has to offer, 3 Bonwit Road delivers the perfect balance of suburban tranquility and everyday convenience. Whether you're looking for a place to grow, entertain, or simply enjoy the best of Westchester living, this exceptional home presents a rare opportunity to experience Rye Brook at its finest.
Sold for $1,650,000
$1,650,000
3 Bonwit Road, Rye Brook, NY 10573
4beds
2,281sqft
Single Family Residence, Residential
Built in 1955
0.37 Acres Lot
$-- Zestimate®
$723/sqft
$7,910 Estimated rent
Home value
Not available
Estimated sales range
Not available
$7,910/mo
Zestimate® history
Owner options
List your home for rent
$7,910/mo
Rent Zestimate®
Find your next renter with Zillow Rental Manager. Plus, with online applications, you can quickly screen prospective tenants – for free.
$7,910/mo
Rent Zestimate®
Refinance and save
$12,079/mo
Est. payment
Refinancing to a lower rate could help reduce your monthly payments and save thousands over the life of the loan.
$12,079/mo
Est. payment
Explore your selling options
Work with a Zillow partner agent
Leverage their expertise and Zillow's premium Showcase listings to get your home seen by more buyers.
Get startedList with your own agent
Get your home in front of millions of buyers by listing it on Zillow.
Learn how to do itSell it yourself
Take full control of how buyers see your home on Zillow by listing For Sale by Owner (FSBO).
List your homeWhat's special
Zillow last checked:
Listing updated:
Listed by:
James M. Campbell 917-821-8136,
Houlihan Lawrence Inc. 914-967-7680
Bought with:
Stacey L. Sporn, 10301202149
William Raveis Real Estate
Source: OneKey® MLS as distributed by MLS GRID,MLS#: 1024954
Facts & features
Interior
Bedrooms & bathrooms
- Bedrooms: 4
- Bathrooms: 3
- Full bathrooms: 2
- 1/2 bathrooms: 1
Primary bedroom
- Description: Oak hardwood floors under carpet
- Level: Second
Bedroom 2
- Description: Oak hardwood floor under carpet
- Level: Second
Bedroom 3
- Description: Oak hardwood floor shown
- Level: Second
Bedroom 4
- Description: Parquet hardwood floor under carpet
- Level: Second
Primary bathroom
- Description: Full Bath
- Level: Second
Bathroom 1
- Description: Half Bath
- Level: First
Bathroom 3
- Description: Full Bath
- Level: Second
Den
- Description: Unfinished flooring under carpet
- Level: First
Dining room
- Description: Oak Hardwood floor under carpet
- Level: First
Kitchen
- Level: First
Living room
- Description: Oak hardwood floor under carpet
- Level: First
Heating
- Ducts
Cooling
- Central Air
Appliances
- Included: Cooktop, Dishwasher, Dryer, Electric Oven, Exhaust Fan, Gas Cooktop, Microwave
- Laundry: Washer/Dryer Hookup, Gas Dryer Hookup, Laundry Room, Washer Hookup
Features
- Built-in Features, Cathedral Ceiling(s), Chandelier, Eat-in Kitchen, Entrance Foyer, Formal Dining, High Ceilings, His and Hers Closets, Open Floorplan, Primary Bathroom, Recessed Lighting, Storage, Walk Through Kitchen
- Flooring: Carpet, Hardwood, Tile
- Windows: Double Pane Windows, Insulated Windows, Screens
- Basement: Full,Unfinished
- Attic: Crawl
- Number of fireplaces: 1
- Fireplace features: Living Room
Interior area
- Total structure area: 2,701
- Total interior livable area: 2,281 sqft
Property
Parking
- Total spaces: 2
- Parking features: Driveway, Garage Door Opener, Off Street, On Street
- Garage spaces: 2
- Has uncovered spaces: Yes
Features
- Patio & porch: Deck
- Fencing: None
- Has view: Yes
- View description: Neighborhood, Trees/Woods
Lot
- Size: 0.37 Acres
- Features: Back Yard, Front Yard, Landscaped, Level, Paved, Private
Details
- Parcel number: 48051350000004300100010000000
- Special conditions: None
Construction
Type & style
- Home type: SingleFamily
- Architectural style: Colonial
- Property subtype: Single Family Residence, Residential
Materials
- Frame, Shingle Siding
- Foundation: Concrete Perimeter, Slab
Condition
- Actual
- Year built: 1955
- Major remodel year: 1955
Utilities & green energy
- Sewer: Public Sewer
- Water: Public
- Utilities for property: Cable Connected, Electricity Connected, Natural Gas Connected, Trash Collection Public
Community & HOA
HOA
- Has HOA: No
Location
- Region: Rye Brook
Financial & listing details
- Price per square foot: $723/sqft
- Tax assessed value: $1,197,600
- Annual tax amount: $32,298
- Date on market: 7/20/2026
- Cumulative days on market: 14 days
- Listing agreement: Exclusive Right To Sell
- Inclusions: All appliances, washer and dryer, window treatments, deck furniture
- Electric utility on property: Yes
Price history
| Date | Event | Price |
|---|---|---|
| 9/29/2026 | Sold | $1,650,000+17.9%$723/sqft |
Source:  OneKey® MLS as distributed by MLS GRID #1024954 Report a problem OneKey® MLS as distributed by MLS GRID #1024954 Report a problem | ||
| 8/3/2026 | Pending sale | $1,399,000$613/sqft |
Source: OneKey® MLS as distributed by MLS GRID #1024954 Report a problem | ||
| 7/19/2026 | Listed for sale | $1,399,000$613/sqft |
Source: OneKey® MLS as distributed by MLS GRID #1024954 Report a problem | ||
Public tax history
| Year | Property taxes | Tax assessment |
|---|---|---|
| 2025 | -- | $1,197,600 +6% |
| 2024 | -- | $1,129,800 +4% |
| 2023 | -- | $1,086,300 +6% |
| 2022 | -- | $1,024,800 +7% |
| 2021 | -- | $957,800 |
| 2020 | -- | $957,800 -1.7% |
| 2019 | -- | $974,400 +2.3% |
| 2018 | -- | $952,500 +1.4% |
| 2017 | -- | $939,300 +5.7% |
| 2016 | -- | $888,900 -0.7% |
| 2015 | -- | $895,500 +11.5% |
| 2014 | -- | $802,900 +4% |
| 2013 | -- | $771,800 -3.7% |
| 2012 | -- | $801,600 -0.3% |
| 2011 | -- | $803,800 +1.5% |
| 2010 | -- | $792,300 -8% |
| 2009 | -- | $861,200 -3% |
| 2008 | -- | $887,800 -3% |
| 2007 | -- | $915,300 +1.8% |
| 2006 | -- | $899,500 +9% |
| 2005 | -- | $825,000 |
| 2004 | -- | $825,000 +6246.2% |
| 2003 | -- | $13,000 |
| 2002 | -- | $13,000 |
| 2001 | -- | $13,000 |
| 2000 | -- | $13,000 |
| 1999 | -- | $13,000 |
Find assessor info on the county website
Neighborhood: 10573
Nearby homes
- $2,028,5004 bd3 ba3.2k sqft1 Bonwit Rd, Rye Brook, NY 10573Off Market
- $3,058,6006 bd4 ba4.4k sqft12 Red Roof Dr, Port Chester, NY 10573Off Market
- $3,331,5005 bd5 ba5.4k sqft5 Bonwit Rd, Rye Brook, NY 10573Off Market
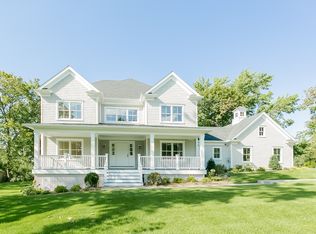
- $1,639,5004 bd3 ba3.2k sqft2 Bonwit Rd, Rye Brook, NY 10573Off Market
- $2,639,2005 bd4 ba5.2k sqft14 Red Roof Dr, Port Chester, NY 10573Off Market
- $2,887,4005 bd4 ba5.3k sqft10 Red Roof Dr, Port Chester, NY 10573Off Market
- $2,010,0004 bd3 ba2.8k sqft12 Old Oak Rd, Rye Brook, NY 10573Sold
- $1,212,7004 bd3 ba1.7k sqft7 Greenhouse Cir, Rye Brook, NY 10573Off Market
Nearby schools
GreatSchools rating
- 9/10Bruno M Ponterio Ridge Street SchoolGrades: K-5Distance: 0.8 mi
- 10/10Blind Brook Rye Middle SchoolGrades: 6-8Distance: 1 mi
- 10/10Blind Brook High SchoolGrades: 9-12Distance: 1 mi
Schools provided by the listing agent
- Elementary: Bruno M Ponterio Ridge Street Schoo
- Middle: Blind Brook-Rye Middle School
- High: Blind Brook High School
Source: OneKey® MLS as distributed by MLS GRID. This data may not be complete. We recommend contacting the local school district to confirm school assignments for this home.
- New York
- Westchester County
- Rye Brook
- 10573
- 3 Bonwit Road
