Skip main navigation
Sold for $1,285,000
  • Listed by: Wise Choices Realty • Tom Schulze • Contact: 949-388-8435
    Bought with: Berkshire Hathaway HomeService
    Tax assessed value
    $1,285,000

    3 Boulder Cir, Aliso Viejo, CA 92656

    4beds
    1,800sqft
    Single Family Residence
    Built in 1997
    3,203 Square Feet Lot
    $1,374,200 Zestimate®
    $714/sqft
    $5,679 Estimated rent

    Home value

    $1,374,200

    $1.31M - $1.44M

    $5,679/mo

    Zestimate® history
    Loading
    Loading...

    Owner options

    List your home for rent

    $5,679/mo

    Rent Zestimate®

    Find your next renter with Zillow Rental Manager. Plus, with online applications, you can quickly screen prospective tenants – for free.

    Learn more

    $5,679/mo

    Rent Zestimate®

    Refinance and save

    $8,229/mo

    Est. payment

    Refinancing to a lower rate could help reduce your monthly payments and save thousands over the life of the loan.

    See today's rates

    $8,229/mo

    Est. payment

    Explore your selling options

    Work with a Zillow partner agent

    Leverage their expertise and Zillow's premium Showcase listings to get your home seen by more buyers.

    Get started

    List with your own agent

    Get your home in front of millions of buyers by listing it on Zillow.

    Learn how to do it

    Sell it yourself

    Take full control of how buyers see your home on Zillow by listing For Sale by Owner (FSBO).

    List your home

    What's special

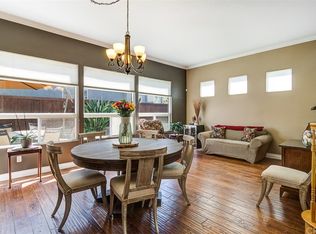
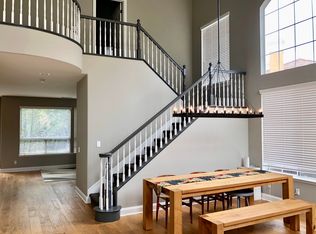
    Step into luxury living with this stunning pool home nestled in the tranquil Cul-de-sac of Aliso Viejo's coveted ocean breeze hills. Impeccably maintained and exuding pride of ownership, this residence boasts a seamless floorplan designed for modern living. Upon arrival, be greeted by manicured curb appeal and a striking new beveled glass front door, setting the tone for the elegance within. Enter the inviting living room adorned with warm laminate easy care wood floors and a custom marble-faced gas fireplace, perfect for cozy evenings. Classic white wood shutters and recessed lighting further elevate the ambiance. The kitchen is a chef's delight, featuring timeless wood cabinetry, a center island with ample storage, and upgraded stainless steel appliances. A walk-in pantry adds convenience, while a window overlooks your private pool oasis. Upstairs, discover a spacious 4th bed/bonus room equipped with surround sound speakers, ideal for entertainment. The expansive primary suite boasts high ceilings, abundant natural light, and an oversized walk-in wardrobe. Unwind in the luxurious glass-enclosed shower or indulge in a jetted soaking tub. Outside, your own paradise awaits with a low-maintenance heated saltwater pool complete with a waterfall, LED multi-color lights, and underwater seating. An automatic awning and colored cement stamped patio enhance outdoor living, perfect for alfresco dining and entertaining. Additional upgrades include lighted ceiling fans in all bedrooms, upgraded A/C and heater, and coveted garage ceiling storage. Enjoy the convenience of low HOA fees and no Mello Roos. Oversized driveway for additional vehicles. Experience the best of Aliso Viejo living with access to top-rated schools, parks, entertainment venues, and dining options. Explore nearby hiking and biking trails leading to the ocean, with the beach just a short drive away. Easy access to the 73 toll road ensures effortless commuting. Don't miss the opportunity to make this your dream home and embrace the epitome of Southern California living!

    Zillow last checked:

    Listing updated:

    Listed by:

    Tom Schulze DRE #01264592 949-636-2050,

    Wise Choices Realty

    Bought with:

    Jaime Morrell, DRE #01469226

    Berkshire Hathaway HomeService

    Source: CRMLS,MLS#: OC24079396MLS LogoOriginating MLS: California Regional MLS

    Facts & features

    Interior

    Bedrooms & bathrooms
    • Bedrooms: 4
    • Bathrooms: 3
    • Full bathrooms: 2
    • 1/2 bathrooms: 1
    • Main level bathrooms: 1
    Rooms
    • Room types: Bedroom, Kitchen, Living Room, Primary Bathroom, Primary Bedroom, Other
    Bedroom
    • Features: All Bedrooms Up
    Bathroom
    • Features: Bathroom Exhaust Fan, Bathtub, Closet, Dual Sinks, Enclosed Toilet, Hollywood Bath, Jetted Tub, Remodeled, Soaking Tub, Separate Shower
    Other
    • Features: Walk-In Closet(s)
    Heating
    • Central, ENERGY STAR Qualified Equipment, Fireplace(s)
    Cooling
    • Central Air, ENERGY STAR Qualified Equipment
    Appliances
    • Included: Dishwasher, Exhaust Fan, Gas Cooktop, Disposal, Gas Oven, Gas Water Heater, Microwave, Self Cleaning Oven, VentedExhaust Fan, Water To Refrigerator
    • Laundry: Electric Dryer Hookup, Gas Dryer Hookup, Laundry Closet, Upper Level
    Features
    • Built-in Features, Ceiling Fan(s), Cathedral Ceiling(s), Eat-in Kitchen, High Ceilings, Open Floorplan, Pantry, Recessed Lighting, Storage, Wired for Sound, All Bedrooms Up, Walk-In Closet(s)
    • Flooring: Carpet, Laminate, Tile
    • Doors: Panel Doors, Sliding Doors
    • Windows: Blinds, Double Pane Windows, Screens
    • Has fireplace: Yes
    • Fireplace features: Gas, Living Room
    • Common walls with other units/homes: No Common Walls
    Interior area
    • Total interior livable area: 1,800 sqft

    Property

    Parking
    • Total spaces: 2
    • Parking features: Driveway, Garage, Storage
    • Attached garage spaces: 2
    Features
    • Levels: Two
    • Stories: 2
    • Entry location: 1
    • Patio & porch: Concrete
    • Exterior features: Awning(s), Lighting, Rain Gutters
    • Has private pool: Yes
    • Pool features: Filtered, Gunite, Gas Heat, Heated, In Ground, Private, Salt Water, Waterfall
    • Spa features: None
    • Fencing: Wood
    • Has view: Yes
    • View description: Neighborhood
    Lot
    • Size: 3,203 Square Feet
    • Features: Back Yard, Cul-De-Sac, Front Yard, Lawn, Landscaped, Near Park, Sprinklers Timer, Sprinkler System, Yard
    Details
    • Parcel number: 62926231
    • Special conditions: Standard

    Construction

    Type & style
    • Home type: SingleFamily
    • Property subtype: Single Family Residence
    Materials
    • Foundation: Slab
    • Roof: Tile
    Condition
    • Updated/Remodeled
    • New construction: No
    • Year built: 1997

    Utilities & green energy

    • Electric: 220 Volts in Laundry
    • Sewer: Public Sewer
    • Water: Public

    Community & HOA

    Community
    • Features: Biking, Gutter(s), Hiking, Street Lights, Sidewalks, Park
    • Security: Carbon Monoxide Detector(s), Smoke Detector(s)
    • Subdivision: Crest (Crst)
    HOA
    • Has HOA: Yes
    • Amenities included: Maintenance Grounds
    • HOA fee: $200 annually
    • HOA name: Ryland Crest HOA
    • HOA phone: 917-710-5347
    • Second HOA fee: $167 quarterly
    • Second HOA name: Avca
    • Second HOA phone: 949-243-7750
    Location
    • Region: Aliso Viejo

    Financial & listing details

    • Price per square foot: $714/sqft
    • Tax assessed value: $1,285,000
    • Annual tax amount: $12,890
    • Date on market: 4/25/2024
    • Cumulative days on market: 40 days
    • Listing terms: Cash,Cash to New Loan
    • Exclusions: Washer and Dryer - Refrigerator is negotiable

    Price history

    DateEventPrice
    7/11/2024Sold$1,285,000-1.1%$714/sqft
    Source: CRMLS #OC24079396 Report a problem
    6/5/2024Pending sale$1,299,900$722/sqft
    Source: CRMLS #OC24079396 Report a problem
    5/16/2024Price change$1,299,900-3.7%$722/sqft
    Source: CRMLS #OC24079396 Report a problem
    4/25/2024Listed for sale$1,349,900+601.2%$750/sqft
    Source: CRMLS #OC24079396 Report a problem
    10/31/1996Sold$192,500$107/sqft
    Source: Public Record Report a problem

    Public tax history

    YearProperty taxesTax assessment
    2025$12,890 +244.7%$1,285,000 +241.4%
    2024$3,740 +2.4%$376,339 +2%
    2023$3,653 +2%$368,960 +2%
    2022$3,580 +2%$361,726 +2%
    2021$3,508 +1.1%$354,634 +1%
    2020$3,472 $350,998 +2%
    2019$3,472 +2%$344,116 +2%
    2018$3,403 +4.1%$337,369 +2%
    2017$3,268 $330,754 +2%
    2016$3,268 +2.8%$324,269 +1.5%
    2015$3,178 -10.5%$319,399 +2%
    2014$3,548 $313,143 +0.5%
    2013-- $311,728 +2%
    2012-- $305,616 +2%
    2011-- $299,624 +0.8%
    2010-- $297,385 -0.2%
    2009-- $298,093 +15.9%
    2008-- $257,249 +2%
    2007-- $252,205 +10.1%
    2006-- $229,114 +2%
    2005-- $224,622 +2%
    2004-- $220,218 +1.9%
    2003-- $216,182 +2%
    2002-- $211,944 +2%
    2001$3,429 -5.5%$207,789 +2%
    2000$3,630 $203,715
    Find assessor info on the county website

    Neighborhood: 92656

    Nearby schools

    GreatSchools rating
    Schools provided by the listing agent
    • High: Aliso Niguel

    Source: CRMLS. This data may not be complete. We recommend contacting the local school district to confirm school assignments for this home.

    Get a cash offer in 3 minutes
    Find out how much your home could sell for in as little as 3 minutes with a no-obligation cash offer.
    Estimated market value
    $1,374,200
    Get a cash offer in 3 minutes
    Find out how much your home could sell for in as little as 3 minutes with a no-obligation cash offer.
    Estimated market value
    $1,374,200