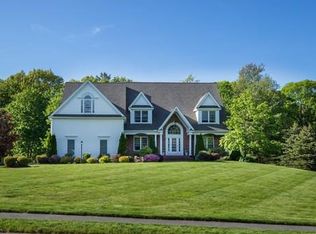
Connelly Hill Estates! Beautiful Brick Front Colonial & 3 car garage sited on a rare, truly private, backyard oasis offering an inground Gunite heated pool, hot tub, expansive patio & stonewall surrounded by mature trees & plantings! The bright & airy open floor plan defines the home’s elegant yet comfortable atmosphere with the 2-story Family Rm, gas fireplace, built-ins, beverage fridge, wine fridge, oversized windows & split stair. Kitchen offers 2 walkout bays, lots of cabinetry, granite and ss appliances! Side entry back hall Mudroom/Laundry with chic barn door. Two 1st floor Offices with Fr Doors. Moldings & Hardwood floors galore! Primary Suite trey ceiling, lighted crown molding, walkout bay window seat, organized closets & Exercise Room. New Primary Bath double sink vanity, tiled shower, commode room, linen & tiled floor. Bedroom 2 with ensuite Bathroom. Bedroom 3 & 4 with refreshed Hall Bath. Finished lower level with Full Bath. August 2026: New 1st Floor A/C (new 2nd Floor A/C already done): New Well Pressure Tank: New Microwave & Dishwasher! Minutes to schools, town center & train station
Sold for $2,000,000
$2,000,000
3 Bowker Rd, Hopkinton, MA 01748
4beds
4,943sqft
Single Family Residence
Built in 2003
1.03 Acres Lot
$1,998,500 Zestimate®
$405/sqft
$7,247 Estimated rent
Home value
$1,998,500
$1.88M - $2.14M
$7,247/mo
Zestimate® history
Owner options
List your home for rent
$7,247/mo
Rent Zestimate®
Find your next renter with Zillow Rental Manager. Plus, with online applications, you can quickly screen prospective tenants – for free.
$7,247/mo
Rent Zestimate®
Refinance and save
$13,298/mo
Est. payment
Refinancing to a lower rate could help reduce your monthly payments and save thousands over the life of the loan.
$13,298/mo
Est. payment
Explore your selling options
Work with a Zillow partner agent
Leverage their expertise and Zillow's premium Showcase listings to get your home seen by more buyers.
Get startedList with your own agent
Get your home in front of millions of buyers by listing it on Zillow.
Learn how to do itSell it yourself
Take full control of how buyers see your home on Zillow by listing For Sale by Owner (FSBO).
List your homeWhat's special
Gas fireplaceBrick front colonialTiled showerHot tubExpansive patioExercise roomBeverage fridge
Zillow last checked:
Listing updated:
Listed by:
Kathleen Williamson 508-935-5962,
Berkshire Hathaway HomeServices Commonwealth Real Estate 508-435-6333
Bought with:
My House Partners Team
REMAX Executive Realty
Source: MLS PIN,MLS#: 73543624
Facts & features
Interior
Bedrooms & bathrooms
- Bedrooms: 4
- Bathrooms: 5
- Full bathrooms: 4
- 1/2 bathrooms: 1
Primary bedroom
- Features: Bathroom - Full, Ceiling Fan(s), Walk-In Closet(s), Closet/Cabinets - Custom Built, Flooring - Wall to Wall Carpet, Window(s) - Bay/Bow/Box, Recessed Lighting, Crown Molding, Tray Ceiling(s), Window Seat
- Level: Second
Bedroom 2
- Features: Bathroom - Full, Closet, Flooring - Wall to Wall Carpet
- Level: Second
Bedroom 3
- Features: Closet, Flooring - Wall to Wall Carpet
- Level: Second
Bedroom 4
- Features: Closet, Flooring - Wall to Wall Carpet
- Level: Second
Primary bathroom
- Features: Yes
Bathroom 1
- Features: Bathroom - Half, Flooring - Hardwood, Countertops - Stone/Granite/Solid
- Level: First
Bathroom 2
- Features: Bathroom - Full, Bathroom - Double Vanity/Sink, Bathroom - Tiled With Shower Stall, Closet - Linen, Flooring - Stone/Ceramic Tile, Countertops - Stone/Granite/Solid, Remodeled, Wainscoting, Soaking Tub
- Level: Second
Bathroom 3
- Features: Bathroom - Full, Bathroom - Double Vanity/Sink, Bathroom - With Tub & Shower, Flooring - Stone/Ceramic Tile, Countertops - Stone/Granite/Solid
- Level: Second
Dining room
- Features: Flooring - Hardwood, Chair Rail, Open Floorplan, Wainscoting, Lighting - Overhead, Archway, Crown Molding, Tray Ceiling(s)
- Level: First
Family room
- Features: Cathedral Ceiling(s), Closet/Cabinets - Custom Built, Flooring - Hardwood, Open Floorplan, Recessed Lighting, Lighting - Sconce, Lighting - Overhead
- Level: First
Kitchen
- Features: Flooring - Stone/Ceramic Tile, Window(s) - Bay/Bow/Box, Dining Area, Countertops - Stone/Granite/Solid, Breakfast Bar / Nook, Exterior Access, Open Floorplan, Recessed Lighting, Slider, Stainless Steel Appliances, Lighting - Pendant
- Level: First
Office
- Features: Closet/Cabinets - Custom Built, Flooring - Hardwood, French Doors, Lighting - Overhead, Crown Molding
- Level: First
Heating
- Forced Air, Natural Gas
Cooling
- Central Air, Dual
Appliances
- Included: Water Heater, Oven, Dishwasher, Microwave, Range, Refrigerator, Washer, Dryer
- Laundry: Closet/Cabinets - Custom Built, Flooring - Stone/Ceramic Tile, First Floor
Features
- Closet/Cabinets - Custom Built, Lighting - Overhead, Crown Molding, Tray Ceiling(s), Bathroom - Full, Bathroom - With Shower Stall, Countertops - Stone/Granite/Solid, Open Floorplan, Recessed Lighting, Office, Bathroom, Exercise Room, Play Room, Central Vacuum
- Flooring: Wood, Tile, Carpet, Flooring - Hardwood, Flooring - Stone/Ceramic Tile, Flooring - Wall to Wall Carpet
- Doors: French Doors
- Basement: Full,Finished,Interior Entry,Bulkhead
- Number of fireplaces: 1
- Fireplace features: Family Room
Interior area
- Total structure area: 4,943
- Total interior livable area: 4,943 sqft
- Finished area above ground: 3,853
- Finished area below ground: 1,090
Property
Parking
- Total spaces: 9
- Parking features: Attached, Storage, Garage Faces Side, Paved Drive, Off Street
- Attached garage spaces: 3
- Uncovered spaces: 6
Features
- Patio & porch: Patio
- Exterior features: Patio, Pool - Inground Heated, Rain Gutters, Hot Tub/Spa, Professional Landscaping, Sprinkler System, Fenced Yard, Stone Wall
- Has private pool: Yes
- Pool features: Pool - Inground Heated
- Has spa: Yes
- Spa features: Private
- Fencing: Fenced/Enclosed,Fenced
- Frontage length: 154.00
Lot
- Size: 1.03 Acres
- Features: Wooded, Level
Details
- Foundation area: 3853
- Parcel number: 535030
- Zoning: RB
Construction
Type & style
- Home type: SingleFamily
- Architectural style: Colonial
- Property subtype: Single Family Residence
Materials
- Frame
- Foundation: Concrete Perimeter
- Roof: Shingle
Condition
- Year built: 2003
Utilities & green energy
- Electric: Circuit Breakers
- Sewer: Private Sewer
- Water: Private
- Utilities for property: for Gas Range
Community & HOA
Community
- Features: Shopping, Park, Walk/Jog Trails, Golf, Bike Path, Highway Access, Public School, T-Station, Sidewalks
- Subdivision: Connelly Hill Estates
HOA
- Has HOA: No
Location
- Region: Hopkinton
Financial & listing details
- Price per square foot: $405/sqft
- Tax assessed value: $1,714,200
- Annual tax amount: $24,171
- Date on market: 9/8/2026
- Exclusions: Furniture Is Negotiable
- Road surface type: Paved
Price history
| Date | Event | Price |
|---|---|---|
| 10/23/2026 | Sold | $2,000,000-1.2%$405/sqft |
Source: MLS PIN #73543624 Report a problem | ||
| 9/15/2026 | Pending sale | $2,025,000$410/sqft |
Source: MLS PIN #73543624 Report a problem | ||
| 9/8/2026 | Price change | $2,025,000-3.6%$410/sqft |
Source: MLS PIN #73543624 Report a problem | ||
| 8/8/2026 | Listed for sale | $2,100,000$425/sqft |
Source: MLS PIN #73543624 Report a problem | ||
| 7/26/2026 | Pending sale | $2,100,000$425/sqft |
Source: MLS PIN #73543624 Report a problem | ||
| 7/1/2026 | Listed for sale | $2,100,000+97.2%$425/sqft |
Source: MLS PIN #73543624 Report a problem | ||
| 6/27/2007 | Sold | $1,065,000+11.1%$215/sqft |
Source: Public Record Report a problem | ||
| 12/18/2003 | Sold | $959,000$194/sqft |
Source: Public Record Report a problem | ||
Public tax history
| Year | Property taxes | Tax assessment |
|---|---|---|
| 2025 | $22,132 +10.2% | $1,560,800 +13.5% |
| 2024 | $20,087 +2.3% | $1,374,900 +10.7% |
| 2023 | $19,630 +1.8% | $1,241,600 +9.6% |
| 2022 | $19,286 +3% | $1,132,500 +3.3% |
| 2021 | $18,730 +4.2% | $1,096,600 +2.6% |
| 2020 | $17,976 -1% | $1,068,700 +1.1% |
| 2019 | $18,157 +4.3% | $1,057,500 +2.7% |
| 2018 | $17,407 +3.3% | $1,030,000 +2.7% |
| 2017 | $16,847 +1.3% | $1,002,800 +2.7% |
| 2016 | $16,628 +0.5% | $976,400 +5.9% |
| 2015 | $16,552 +2.9% | $921,600 +1% |
| 2014 | $16,080 -2% | $912,100 -5.2% |
| 2012 | $16,406 +1.9% | $962,200 |
| 2011 | $16,098 +6.8% | $962,200 +0.6% |
| 2010 | $15,070 +13.9% | $956,200 +8.6% |
| 2009 | $13,228 +5.7% | $880,100 -0.5% |
| 2008 | $12,514 +4.7% | $884,400 -5% |
| 2007 | $11,950 +5% | $931,400 +2.1% |
| 2006 | $11,378 +6.1% | $912,400 +4.8% |
| 2005 | $10,726 +125.4% | $870,600 +136.1% |
| 2004 | $4,758 +300.2% | $368,800 +328.8% |
| 2003 | $1,189 | $86,000 |
Find assessor info on the county website
Neighborhood: 01748
Nearby homes
- $1,589,3004 bd4 ba4.7k sqft5 Bowker Rd, Hopkinton, MA 01748Off Market
- $1,732,4004 bd3 ba3.5k sqft3 Connelly Hill Rd, Hopkinton, MA 01748Off Market
- $1,753,9004 bd5 ba5.5k sqft2 Bowker Rd, Hopkinton, MA 01748Off Market
- $1,817,5004 bd5 ba5.7k sqft7 Bowker Rd, Hopkinton, MA 01748Off Market
- $1,634,4004 bd4 ba3.9k sqft33 Smith Rd, Hopkinton, MA 01748Off Market
- $1,695,2004 bd3 ba3.5k sqft4 Bowker Rd, Hopkinton, MA 01748Off Market
- $1,715,0004 bd4 ba5.4k sqft35 Smith Rd, Hopkinton, MA 01748Sold
- $1,811,0005 bd4 ba5k sqft7 Connelly Hill Rd, Hopkinton, MA 01748Off Market
Nearby schools
GreatSchools rating
- NAMarathon Elementary SchoolGrades: K-1Distance: 1.2 mi
- 9/10Hopkinton Middle SchoolGrades: 6-8Distance: 1.7 mi
- 10/10Hopkinton High SchoolGrades: 9-12Distance: 1.6 mi
Schools provided by the listing agent
- Elementary: Mara;elm;hpkns
- Middle: Hms
- High: Hhs
Source: MLS PIN. This data may not be complete. We recommend contacting the local school district to confirm school assignments for this home.
Get a cash offer in 3 minutes
Find out how much your home could sell for in as little as 3 minutes with a no-obligation cash offer.
Estimated market value
$1,998,500
Get a cash offer in 3 minutes
Find out how much your home could sell for in as little as 3 minutes with a no-obligation cash offer.
Estimated market value
$1,998,500
- Massachusetts
- Middlesex County
- Hopkinton
- 01748
- 3 Bowker Rd
