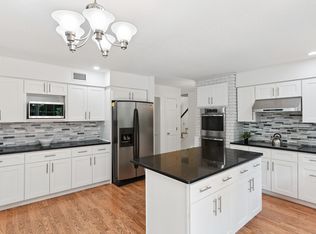
The work has been done, just move in! Spectacular recent interior renovation by Leigh Overland Architects with Interior design by Lisa Mason of Inspirations For Your Home, LLC. Must see to appreciate the perfect flow of this home and the tasteful improvements. Quality materials including Anderson windows, granite, hardwoods, tile, custom cabinets. Gleaming newer hardwood flooring almost everywhere. All new kitchen with large center island, wide open to large dining room with sunny bay window, and the cozy living room with fireplace and beams. Three remodeled tiled full bathrooms with (HEATED!) tile floors, and a convenient half bath in lower level that could be changed to a full if needed because there is ample space in lower level for all kinds of ideas. Stunning large sunroom addition about 6 years ago with tiled floor and glass roof. Pretty & private yard with fenced gardens and natural stone walls, unobstructed wooded views, and wonderful bird watching. Walk-out lower level features lots of windows & custom sliders to back patio; in-law, office and/or gym space potential. Separate lower level / basement workshop area with it's own door to back yard. Oversized 2-car garage with huge attic above it via pull-down stairs. Walking distance to lovely West Lake Reservoir, around 7 minutes to shopping & dining on popular Mill Plain Rd. Well maintained home. Not on market for over 40 years, only 2 owners ever, no expense spared, rare opportunity, don't miss this home! Don't miss the HEATED BATHROOM FLOORS! What a lovely feature in the winter and all chilly mornings! Also: Popcorn ceilings removed, recessed lights, closets & window seats added. Note: Road recently repaved by the town, brand new drains just installed along the road, gorgeous!
Sold for $760,000
Street View
$760,000
3 Boyce Road, Danbury, CT 06811
4beds
3,672sqft
Single Family Residence
Built in 1978
1.14 Acres Lot
$821,800 Zestimate®
$207/sqft
$4,898 Estimated rent
Home value
$821,800
$731,000 - $920,000
$4,898/mo
Zestimate® history
Owner options
List your home for rent
$4,898/mo
Rent Zestimate®
Find your next renter with Zillow Rental Manager. Plus, with online applications, you can quickly screen prospective tenants – for free.
$4,898/mo
Rent Zestimate®
Refinance and save
$4,283/mo
Est. payment
Refinancing to a lower rate could help reduce your monthly payments and save thousands over the life of the loan.
$4,283/mo
Est. payment
Explore your selling options
Work with a Zillow partner agent
Leverage their expertise and Zillow's premium Showcase listings to get your home seen by more buyers.
Get startedList with your own agent
Get your home in front of millions of buyers by listing it on Zillow.
Learn how to do itSell it yourself
Take full control of how buyers see your home on Zillow by listing For Sale by Owner (FSBO).
List your homeWhat's special
Zillow last checked:
Listing updated:
Listed by:
Sarah Becker 203-733-5999,
Finish Line Realty 203-733-5999
Bought with:
Sarah Becker, REB.0791419
Finish Line Realty
Source: Smart MLS,MLS#: 24054834
Facts & features
Interior
Bedrooms & bathrooms
- Bedrooms: 4
- Bathrooms: 4
- Full bathrooms: 3
- 1/2 bathrooms: 1
Rooms
- Room types: Solarium, Wine Cellar, Workshop
Primary bedroom
- Features: Bedroom Suite, Built-in Features, Full Bath, Stall Shower, Wall/Wall Carpet, Hardwood Floor
- Level: Upper
- Area: 204 Square Feet
- Dimensions: 12.75 x 16
Bedroom
- Features: Hardwood Floor
- Level: Upper
- Area: 156 Square Feet
- Dimensions: 12 x 13
Bedroom
- Features: Hardwood Floor
- Level: Upper
- Area: 138 Square Feet
- Dimensions: 11.5 x 12
Bedroom
- Features: Wall/Wall Carpet, Hardwood Floor
- Level: Upper
- Area: 172.13 Square Feet
- Dimensions: 12.75 x 13.5
Dining room
- Features: Remodeled, Bay/Bow Window, Hardwood Floor
- Level: Main
- Area: 162 Square Feet
- Dimensions: 12 x 13.5
Family room
- Features: Vaulted Ceiling(s), Balcony/Deck, Beamed Ceilings, Built-in Features, Fireplace, Hardwood Floor
- Level: Main
- Area: 308.75 Square Feet
- Dimensions: 13 x 23.75
Kitchen
- Features: Remodeled, Granite Counters, Kitchen Island, Pantry, Hardwood Floor
- Level: Main
- Area: 209.25 Square Feet
- Dimensions: 13.5 x 15.5
Living room
- Features: Bay/Bow Window, Fireplace, Hardwood Floor
- Level: Main
- Area: 344.25 Square Feet
- Dimensions: 13.5 x 25.5
Other
- Features: Patio/Terrace, Concrete Floor
- Level: Lower
- Area: 308.75 Square Feet
- Dimensions: 13 x 23.75
Rec play room
- Features: Half Bath, Patio/Terrace, Sliders, Walk-In Closet(s), Wall/Wall Carpet, Concrete Floor
- Level: Lower
- Area: 471.75 Square Feet
- Dimensions: 18.5 x 25.5
Sun room
- Features: Skylight, Balcony/Deck, Tile Floor
- Level: Main
- Area: 266.5 Square Feet
- Dimensions: 13 x 20.5
Heating
- Hot Water, Oil
Cooling
- Central Air
Appliances
- Included: Electric Cooktop, Oven, Microwave, Refrigerator, Dishwasher, Washer, Dryer, Water Heater
- Laundry: Upper Level
Features
- Wired for Data, Open Floorplan, Entrance Foyer, Smart Thermostat
- Windows: Thermopane Windows
- Basement: Full,Heated,Interior Entry,Partially Finished,Walk-Out Access,Liveable Space
- Attic: Storage,Pull Down Stairs
- Number of fireplaces: 1
Interior area
- Total structure area: 3,672
- Total interior livable area: 3,672 sqft
- Finished area above ground: 2,472
- Finished area below ground: 1,200
Property
Parking
- Total spaces: 2
- Parking features: Attached, Garage Door Opener
- Attached garage spaces: 2
Accessibility
- Accessibility features: Hard/Low Nap Floors
Features
- Patio & porch: Enclosed, Porch, Deck, Covered
- Exterior features: Stone Wall
- Waterfront features: Walk to Water
Lot
- Size: 1.14 Acres
- Features: Level, Cleared
Details
- Parcel number: 67133
- Zoning: RA40
Construction
Type & style
- Home type: SingleFamily
- Architectural style: Colonial
- Property subtype: Single Family Residence
Materials
- Aluminum Siding
- Foundation: Concrete Perimeter
- Roof: Asphalt
Condition
- New construction: No
- Year built: 1978
Utilities & green energy
- Sewer: Septic Tank
- Water: Well
Green energy
- Energy efficient items: Windows
Community & HOA
Community
- Features: Golf, Lake, Medical Facilities, Shopping/Mall
- Subdivision: Aunt Hack
HOA
- Has HOA: No
Location
- Region: Danbury
Financial & listing details
- Price per square foot: $207/sqft
- Tax assessed value: $401,940
- Annual tax amount: $9,823
- Date on market: 11/8/2024
Price history
| Date | Event | Price |
|---|---|---|
| 5/16/2025 | Sold | $760,000+1.5%$207/sqft |
Source:  Smart MLS #24054834 Report a problem Smart MLS #24054834 Report a problem | ||
| 3/23/2025 | Pending sale | $748,888$204/sqft |
Source: Smart MLS #24054834 Report a problem | ||
| 1/30/2025 | Price change | $748,888+1.4%$204/sqft |
Source: Smart MLS #24054834 Report a problem | ||
| 11/8/2024 | Listed for sale | $738,800$201/sqft |
Source: Smart MLS #24054834 Report a problem | ||
Public tax history
| Year | Property taxes | Tax assessment |
|---|---|---|
| 2025 | $10,044 +2.2% | $401,940 |
| 2024 | $9,823 +4.8% | $401,940 |
| 2023 | $9,377 +11.7% | $401,940 +35.2% |
| 2022 | $8,393 +2.3% | $297,400 |
| 2021 | $8,208 | $297,400 |
| 2020 | $8,208 | $297,400 |
| 2019 | $8,208 | $297,400 |
| 2018 | $8,208 +0.5% | $297,400 +5.5% |
| 2017 | $8,164 +0.9% | $282,000 |
| 2016 | $8,088 +1.5% | $282,000 |
| 2015 | $7,969 +44.9% | $282,000 +13.1% |
| 2006 | $5,499 -11.3% | $249,400 |
| 2004 | $6,200 +2.3% | $249,400 |
| 2003 | $6,058 +18.5% | $249,400 +18.5% |
| 2001 | $5,113 +16.9% | $210,400 |
| 2000 | $4,372 -2.1% | $210,400 -2% |
| 1999 | $4,464 | $214,800 |
Find assessor info on the county website
Neighborhood: 06811
Nearby homes
- $665,0004 bd3 ba3.1k sqft3A Boyce Rd, Danbury, CT 06811Sold
- $451,780-- bd-- ba-- sqft2 Boyce Rd, Danbury, CT 06811Off Market
- $546,4004 bd1 ba2.3k sqft1 Boyce Rd, Danbury, CT 06811Off Market
- $553,8003 bd2 ba1.2k sqft2B Boyce Rd, Danbury, CT 06811Off Market
- $803,2004 bd3 ba2.9k sqft2C Boyce Rd, Danbury, CT 06811Off Market
- $780,5004 bd3 ba2.8k sqft2 Boyce Rd, Danbury, CT 06811Off Market
- $82,1801.05 acres2 Boyce Rd, Danbury, CT 06811Off Market
- $676,5003 bd2 ba2.5k sqft2A Boyce Rd, Danbury, CT 06811Off Market
Nearby schools
GreatSchools rating
- 4/10King Street Primary SchoolGrades: K-3Distance: 0.9 mi
- 3/10Rogers Park Middle SchoolGrades: 6-8Distance: 3.6 mi
- 2/10Danbury High SchoolGrades: 9-12Distance: 1.6 mi
Schools provided by the listing agent
- Elementary: King Street
- Middle: Rogers Park
- High: Danbury
Source: Smart MLS. This data may not be complete. We recommend contacting the local school district to confirm school assignments for this home.
Sell for more on Zillow
Get a Zillow Showcase℠ listing at no additional cost and you could sell for .
$821,800
2% more
+$16,436
With Zillow Showcase(estimated)
$838,236
Sell for more on Zillow
Get a Zillow Showcase℠ listing at no additional cost and you could sell for .
$821,800
2% more
+$16,436
With Zillow Showcase(estimated)
$838,236
- Connecticut
- Fairfield County
- Danbury
- 06811
- 3 Boyce Road
