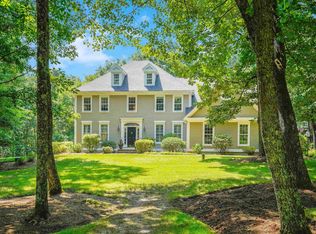
This elegant, hip-roof colonial is the epitome of GRACIOUS LIVING in the center of Amherst! Located on a leafy cul-de-sac in one of the most convenient WALKABLE neighborhoods in town, your jaw will drop the moment it comes into view from the circular driveway. The classically styled main house joins the large 3 bay garage via a SLATE-TILED BREEZEWAY forming a picturesque courtyard. Step into the stunning foyer and your eye travels from the beautiful ROUNDED STAIRCASE to the bright fire-placed living room and out through french doors to one of 2 sunny STONE PATIOS ready for quiet relaxation or entertaining. Solid cherry floors lead to a 1ST FLOOR ENSUITE BEDROOM tucked off the foyer and on to a large solarium-like dining area and a lovely HIGH-END KITCHEN w/ Thermador® appliances, granite tops and inset cabinets. A handy BUTLER PANTRY w/sink brings you to a lg laundry/utility room w/ so much storage! Don't miss the convenient den/TV room and pretty powder room before heading upstairs to 2 sizable bedrooms with walk-in closets joined by a full JACK-N-JILL BATHROOM. The primary bedroom suite boasts a tiled bathroom and its own office/studio w/ fireplace. An enormous WALK-THROUGH CLOSET leads to a large rec room and back staircase to the crucial downstairs mudroom, complete with RADIANT FLOOR HEAT and access to the heated garage. UNFINISHED 3rd FLOOR w/ stairs + basement are ready to expand while lush lawn and mature landscaping welcome you home. Come see! Viewings by appt only.
Closed
Listed by: Duston Leddy Real Estate
Bought with: Duston Leddy Real Estate
$1,250,000
3 Boylston Terrace, Amherst, NH 03031
4beds
4,852sqft
Single Family Residence
Built in 1994
3.94 Acres Lot
$1,278,900 Zestimate®
$258/sqft
$5,711 Estimated rent
Home value
$1,278,900
$1.18M - $1.39M
$5,711/mo
Zestimate® history
Owner options
List your home for rent
$5,711/mo
Rent Zestimate®
Find your next renter with Zillow Rental Manager. Plus, with online applications, you can quickly screen prospective tenants – for free.
$5,711/mo
Rent Zestimate®
Refinance and save
$6,857/mo
Est. payment
Refinancing to a lower rate could help reduce your monthly payments and save thousands over the life of the loan.
$6,857/mo
Est. payment
Explore your selling options
Work with a Zillow partner agent
Leverage their expertise and Zillow's premium Showcase listings to get your home seen by more buyers.
Get startedList with your own agent
Get your home in front of millions of buyers by listing it on Zillow.
Learn how to do itSell it yourself
Take full control of how buyers see your home on Zillow by listing For Sale by Owner (FSBO).
List your homeWhat's special
Powder roomMature landscapingCircular drivewaySunny stone patiosLush lawnRounded staircaseFrench doors
Zillow last checked:
Listing updated:
Listed by:
Jennifer Lawrence,
Duston Leddy Real Estate Cell:603-721-1033
Bought with:
Jennifer Lawrence
Duston Leddy Real Estate
Source: PrimeMLS,MLS#: 5040124
Facts & features
Interior
Bedrooms & bathrooms
- Bedrooms: 4
- Bathrooms: 5
- Full bathrooms: 3
- 1/2 bathrooms: 2
Heating
- Propane, Oil, Forced Air, Zoned, Radiant Floor
Cooling
- Central Air
Appliances
- Included: Dishwasher, Range Hood, Microwave, Gas Range, Refrigerator, Water Heater off Boiler
- Laundry: 1st Floor Laundry
Features
- Dining Area, Hearth, Home Theater Wiring, Kitchen/Dining, Primary BR w/ BA, Natural Light, Wired for Sound, Walk-In Closet(s)
- Flooring: Carpet, Hardwood, Tile
- Windows: Blinds, Screens, Double Pane Windows
- Basement: Bulkhead,Concrete,Full,Storage Space,Sump Pump,Unfinished,Interior Access,Walk-Up Access
- Attic: Walk-up
- Number of fireplaces: 2
- Fireplace features: Wood Burning, 2 Fireplaces
Interior area
- Total structure area: 6,882
- Total interior livable area: 4,852 sqft
- Finished area above ground: 4,852
- Finished area below ground: 0
Property
Parking
- Total spaces: 3
- Parking features: Circular Driveway, Paved, Auto Open, Heated Garage, Storage Above, Driveway, Garage, Attached
- Garage spaces: 3
- Has uncovered spaces: Yes
Accessibility
- Accessibility features: 1st Floor 1/2 Bathroom, 1st Floor 3/4 Bathroom, 1st Floor Bedroom, 1st Floor Hrd Surfce Flr, Bathroom w/Step-in Shower, Hard Surface Flooring, Kitchen w/5 Ft. Diameter, Paved Parking, 1st Floor Laundry
Features
- Levels: Two
- Stories: 2
- Patio & porch: Patio
- Exterior features: Garden, Natural Shade
- Fencing: Invisible Pet Fence
- Frontage length: Road frontage: 200
Lot
- Size: 3.94 Acres
- Features: Country Setting, Landscaped, Level, Subdivided, Wooded, Abuts Conservation, Near Golf Course, Neighborhood
Details
- Parcel number: AMHSM003B044L011
- Zoning description: RR
Construction
Type & style
- Home type: SingleFamily
- Architectural style: Colonial
- Property subtype: Single Family Residence
Materials
- Wood Frame, Clapboard Exterior
- Foundation: Poured Concrete
- Roof: Asphalt Shingle
Condition
- New construction: No
- Year built: 1994
Utilities & green energy
- Electric: 200+ Amp Service, Circuit Breakers, Generator Ready, Underground
- Sewer: 1000 Gallon, 1500+ Gallon, Leach Field, Private Sewer, Septic Tank
- Utilities for property: Phone, Cable
Community & neighborhood
Security
- Security features: Security, Carbon Monoxide Detector(s), Security System, Smoke Detector(s)
Location
- Region: Amherst
- Subdivision: Southview Farms
Other
Other facts
- Road surface type: Paved
Price history
| Date | Event | Price |
|---|---|---|
| 6/27/2025 | Sold | $1,250,000+2%$258/sqft |
Source:  PrimeMLS #5040124 Report a problem PrimeMLS #5040124 Report a problem | ||
| 5/9/2025 | Listed for sale | $1,225,000+188.2%$252/sqft |
Source: PrimeMLS #5040124 Report a problem | ||
| 7/3/2001 | Sold | $425,000$88/sqft |
Source: Public Record Report a problem | ||
Public tax history
| Year | Property taxes | Tax assessment |
|---|---|---|
| 2024 | $17,136 +4.8% | $747,300 +0% |
| 2023 | $16,347 +3.6% | $747,100 |
| 2022 | $15,786 -0.8% | $747,100 |
| 2021 | $15,921 -0.3% | $747,100 +33.2% |
| 2020 | $15,972 +5.6% | $560,800 |
| 2019 | $15,119 -1% | $560,800 |
| 2018 | $15,271 +4.7% | $560,800 |
| 2017 | $14,586 +3.6% | $560,800 |
| 2016 | $14,076 -1.9% | $560,800 +3.5% |
| 2015 | $14,342 -0.7% | $541,600 |
| 2014 | $14,439 +0.8% | $541,600 |
| 2013 | $14,325 | $541,600 |
Find assessor info on the county website
Neighborhood: 03031
Nearby schools
GreatSchools rating
- 8/10Clark-Wilkins SchoolGrades: PK-4Distance: 1.5 mi
- 7/10Amherst Middle SchoolGrades: 5-8Distance: 2.8 mi
- 9/10Souhegan Coop High SchoolGrades: 9-12Distance: 2.7 mi
Schools provided by the listing agent
- Elementary: Wilkins Elementary School
- Middle: Amherst Middle
- High: Souhegan High School
- District: Amherst Sch District SAU #39
Source: PrimeMLS. This data may not be complete. We recommend contacting the local school district to confirm school assignments for this home.
Get a cash offer in 3 minutes
Find out how much your home could sell for in as little as 3 minutes with a no-obligation cash offer.
Estimated market value
$1,278,900
Get a cash offer in 3 minutes
Find out how much your home could sell for in as little as 3 minutes with a no-obligation cash offer.
Estimated market value
$1,278,900
- New Hampshire
- Hillsborough County
- Amherst
- 03031
- 3 Boylston Terrace
Nearby cities
Nearby zip codes
Other Amherst Topics
