Exquisite Bradley Farms Colonial: A Perfect Blend of Timeless Elegance and Modern Comfort. Discover the charm of this beautifully updated home, perfectly positioned on a coveted cul-de-sac. This exceptional residence masterfully combines timeless style with modern amenities, creating an inviting sanctuary for discerning buyers.
Step inside to find a thoughtfully designed interior, featuring hardwood floors, intricate millwork, and soaring vaulted ceilings. The formal living and dining rooms exude classic sophistication, while the wood-paneled study and updated three-season room offer versatile spaces for work and leisure.
The state-of-the-art kitchen is a chefs delight, boasting two oversized islands and a windowed breakfast area, flowing seamlessly into the dramatic family room, anchored by a striking stone fireplace.
The second floor features three bedrooms, including a primary suite complete with a spa-like bath and two walk-in closets, while a well-appointed full bathroom serves the other bedrooms. The first floor also includes a guest bedroom and sitting room, along with a full bath for added convenience. Above the three-car garage, you’ll find a spacious bonus/media room, perfect for entertainment or relaxation.
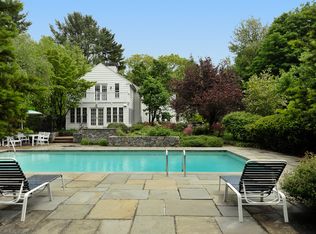
The outdoor living spaces are truly a highlight of this home. An expansive stone patio with an outdoor fireplace effortlessly extends the indoor living areas, creating an ideal setting for gatherings. The new, modern, and sleek pool enhances the outdoor experience, providing a tranquil escape for relaxation and leisure amidst beautifully landscaped surroundings.
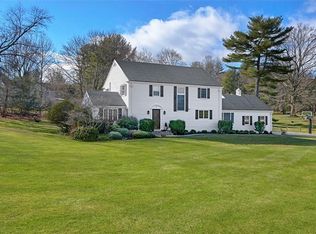
The lower level is currently equipped with a gym, but offers endless possibilities for customization to suit your lifestyle. Nestled in a mature, private setting with meticulous landscaping and expansive lawns, this property promises a harmonious blend of indoor and outdoor living.
Move right in and get ready to embrace the elegance and comfort of this remarkable home, where every detail has been curated for a lifestyle of luxury and convenience.
Sold for $2,700,000
$2,700,000
3 Bradley Farms, Chappaqua, NY 10514
4beds
5,947sqft
Single Family Residence, Residential
Built in 1947
1.37 Acres Lot
$2,922,500 Zestimate®
$454/sqft
$8,273 Estimated rent
Home value
$2,922,500
$2.60M - $3.27M
$8,273/mo
Zestimate® history
Owner options
List your home for rent
$8,273/mo
Rent Zestimate®
Find your next renter with Zillow Rental Manager. Plus, with online applications, you can quickly screen prospective tenants – for free.
$8,273/mo
Rent Zestimate®
Refinance and save
$18,197/mo
Est. payment
Refinancing to a lower rate could help reduce your monthly payments and save thousands over the life of the loan.
$18,197/mo
Est. payment
Explore your selling options
Work with a Zillow partner agent
Leverage their expertise and Zillow's premium Showcase listings to get your home seen by more buyers.
Get startedList with your own agent
Get your home in front of millions of buyers by listing it on Zillow.
Learn how to do itSell it yourself
Take full control of how buyers see your home on Zillow by listing For Sale by Owner (FSBO).
List your homeWhat's special
Zillow last checked:
Listing updated:
Listed by:
Amrita Singh 914-238-0505,
William Raveis-New York, LLC 914-238-0505
Bought with:
Aurora Banaszek, 10301201439
Compass Greater NY, LLC
Source: OneKey® MLS as distributed by MLS GRID,MLS#: 824354
Facts & features
Interior
Bedrooms & bathrooms
- Bedrooms: 4
- Bathrooms: 4
- Full bathrooms: 3
- 1/2 bathrooms: 1
Other
- Description: EH, FLR/FPL, SunRm, Study/Library/WetBar/FPL, Office, FDR/FrDrsOut, EIK/BkfstRm/DrOut, Pantry, Laundry Rm/DrOut, Guest BR, Full Bath, Maid/Nanny Rm, Double Mud Rm w 4 Closets/Main level 3 car Garage, stairs to Bonus/Media Rm
- Level: First
Other
- Description: 2nd fl Landing w sitting area, MBR/His+Hers WIC/MBath, BR2, BR3, Hall Bath
- Level: Second
Other
- Description: 2nd Fl Bonus Room/Media Room off separate stair from Mud Room
- Level: Other
Other
- Description: Utility/mechanical room, Large Storage Room, Storage Area, Storage Closet
- Level: Lower
Heating
- Hydro Air, Oil
Cooling
- Central Air
Appliances
- Included: Convection Oven, Cooktop, Dishwasher, Dryer, Freezer, Microwave, Refrigerator, Washer, Indirect Water Heater, Wine Refrigerator
Features
- Built-in Features, Cathedral Ceiling(s), Ceiling Fan(s), Central Vacuum, Eat-in Kitchen, Entrance Foyer, Formal Dining, First Floor Bedroom, Granite Counters, Marble Counters, Primary Bathroom, Pantry, Speakers
- Flooring: Hardwood
- Windows: Blinds, Screens
- Basement: Partial
- Attic: Pull Stairs
- Number of fireplaces: 3
Interior area
- Total structure area: 5,947
- Total interior livable area: 5,947 sqft
Property
Parking
- Total spaces: 3
- Parking features: Attached, Garage Door Opener
- Garage spaces: 3
Features
- Levels: Two
- Patio & porch: Patio
- Has private pool: Yes
- Pool features: Fenced, In Ground, Pool Cover, Salt Water
- Fencing: Fenced
Lot
- Size: 1.37 Acres
- Features: Corner Lot, Cul-De-Sac, Level, Near Public Transit, Near School, Near Shops, Sprinklers In Front, Sprinklers In Rear
Details
- Parcel number: 3600081014000010000016
- Special conditions: None
- Other equipment: Generator
Construction
Type & style
- Home type: SingleFamily
- Architectural style: Colonial
- Property subtype: Single Family Residence, Residential
Materials
- Cedar, Clapboard, Shake Siding, Stone, Stucco
Condition
- Year built: 1947
- Major remodel year: 2005
Utilities & green energy
- Sewer: Septic Tank
- Water: Public
- Utilities for property: Trash Collection Public
Community & HOA
Community
- Features: Park
- Security: Security System
HOA
- Has HOA: No
- Amenities included: Park
Location
- Region: Chappaqua
Financial & listing details
- Price per square foot: $454/sqft
- Tax assessed value: $266,700
- Annual tax amount: $44,523
- Date on market: 3/6/2025
- Cumulative days on market: 8 days
- Listing agreement: Exclusive Right To Sell
- Exclusions: See Remarks, Selected Light Fixtures
Price history
| Date | Event | Price |
|---|---|---|
| 5/9/2025 | Sold | $2,700,000+1.9%$454/sqft |
Source:  OneKey® MLS as distributed by MLS GRID #824354 Report a problem OneKey® MLS as distributed by MLS GRID #824354 Report a problem | ||
| 3/22/2025 | Pending sale | $2,650,000$446/sqft |
Source: OneKey® MLS as distributed by MLS GRID #824354 Report a problem | ||
| 3/15/2025 | Listing removed | $2,650,000$446/sqft |
Source:  William Raveis Real Estate, Mortgage & Insurance #824354 Report a problem William Raveis Real Estate, Mortgage & Insurance #824354 Report a problem | ||
| 3/6/2025 | Listed for sale | $2,650,000+82.8%$446/sqft |
Source: OneKey® MLS as distributed by MLS GRID #824354 Report a problem | ||
| 4/16/2019 | Sold | $1,450,000-3.3%$244/sqft |
Source: OneKey® MLS as distributed by MLS GRID #H4643172 Report a problem | ||
| 1/7/2019 | Listing removed | $1,499,000$252/sqft |
Source: William Raveis Real Estate #4643172 Report a problem | ||
| 1/6/2019 | Pending sale | $1,499,000$252/sqft |
Source: William Raveis Real Estate #4643172 Report a problem | ||
| 9/10/2018 | Listed for sale | $1,499,000$252/sqft |
Source: William Raveis Real Estate #4643172 Report a problem | ||
| 8/6/2018 | Listing removed | $1,499,000$252/sqft |
Source: William Raveis Real Estate #4643172 Report a problem | ||
| 3/15/2018 | Price change | $1,499,000-15.1%$252/sqft |
Source: William Raveis Real Estate #4643172 Report a problem | ||
| 1/29/2018 | Listed for sale | $1,765,000$297/sqft |
Source: William Raveis Real Estate #4643172 Report a problem | ||
Public tax history
| Year | Property taxes | Tax assessment |
|---|---|---|
| 2025 | -- | $266,700 |
| 2024 | -- | $266,700 |
| 2023 | -- | $266,700 |
| 2022 | -- | $266,700 |
| 2021 | -- | $266,700 |
| 2020 | -- | $266,700 |
| 2019 | -- | $266,700 -6.8% |
| 2018 | -- | $286,309 -20.5% |
| 2017 | -- | $360,000 |
| 2016 | -- | $360,000 -25% |
| 2015 | -- | $480,000 |
| 2014 | -- | $480,000 |
| 2013 | -- | $480,000 |
| 2012 | -- | $480,000 |
| 2011 | -- | $480,000 |
| 2010 | -- | $480,000 |
| 2009 | -- | $480,000 |
| 2008 | -- | $480,000 |
| 2007 | -- | $480,000 |
| 2006 | -- | $480,000 +44.4% |
| 2005 | -- | $332,500 +82.2% |
| 2004 | -- | $182,500 |
| 2003 | -- | $182,500 +10.9% |
| 2002 | -- | $164,500 |
| 2001 | -- | $164,500 |
| 2000 | -- | $164,500 |
| 1999 | -- | $164,500 |
Find assessor info on the county website
Neighborhood: 10514
Nearby homes
- $2,348,7005 bd4 ba3.6k sqft2 Bradley Farms, Chappaqua, NY 10514Off Market
- $1,302,0003 bd3 ba2.3k sqft3 Joan Dr, Chappaqua, NY 10514Sold
- $1,236,2004 bd2 ba2.4k sqft260 Millwood Rd, Chappaqua, NY 10514Off Market
- $1,561,6004 bd3 ba2.8k sqft7 Joan Dr, Chappaqua, NY 10514Off Market
- $1,995,5003 bd4 ba3.4k sqft9 Bradley Farms, Chappaqua, NY 10514Off Market
- $1,130,0003 bd1 ba1.7k sqft254 Millwood Rd, Chappaqua, NY 10514Off Market
- $1,584,5003 bd3 ba2.3k sqft11 Bradley Farms, Chappaqua, NY 10514Off Market
- $1,849,0004 bd3 ba3.2k sqft257 Millwood Rd, Chappaqua, NY 10514Off Market
Nearby schools
GreatSchools rating
- 10/10Westorchard SchoolGrades: K-4Distance: 0.4 mi
- 8/10Seven Bridges Middle SchoolGrades: 5-8Distance: 1 mi
- 10/10Horace Greeley High SchoolGrades: 9-12Distance: 2 mi
Schools provided by the listing agent
- Elementary: Westorchard
- Middle: Seven Bridges Middle School
- High: Horace Greeley High School
Source: OneKey® MLS as distributed by MLS GRID. This data may not be complete. We recommend contacting the local school district to confirm school assignments for this home.
Get a cash offer in 3 minutes
Find out how much your home could sell for in as little as 3 minutes with a no-obligation cash offer.
Estimated market value
$2,922,500
Get a cash offer in 3 minutes
Find out how much your home could sell for in as little as 3 minutes with a no-obligation cash offer.
Estimated market value
$2,922,500
- New York
- Westchester County
- Chappaqua
- 10514
- 3 Bradley Farms
Nearby cities
Nearby zip codes
Other Chappaqua Topics
